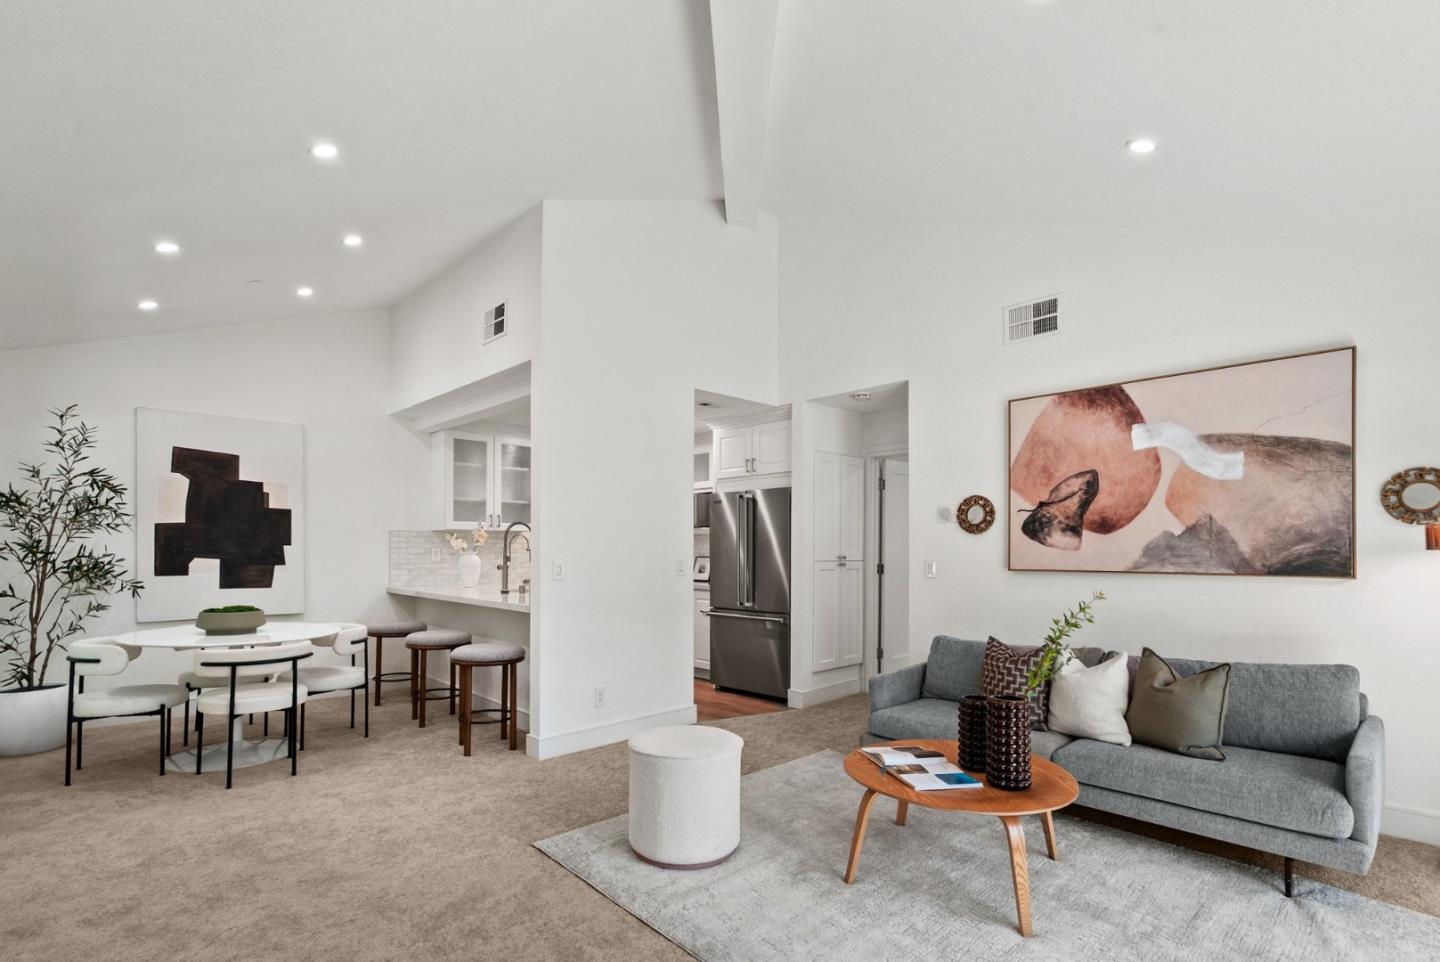
Open-plan living room with gray sofa, round dining table, and kitchen beyond.
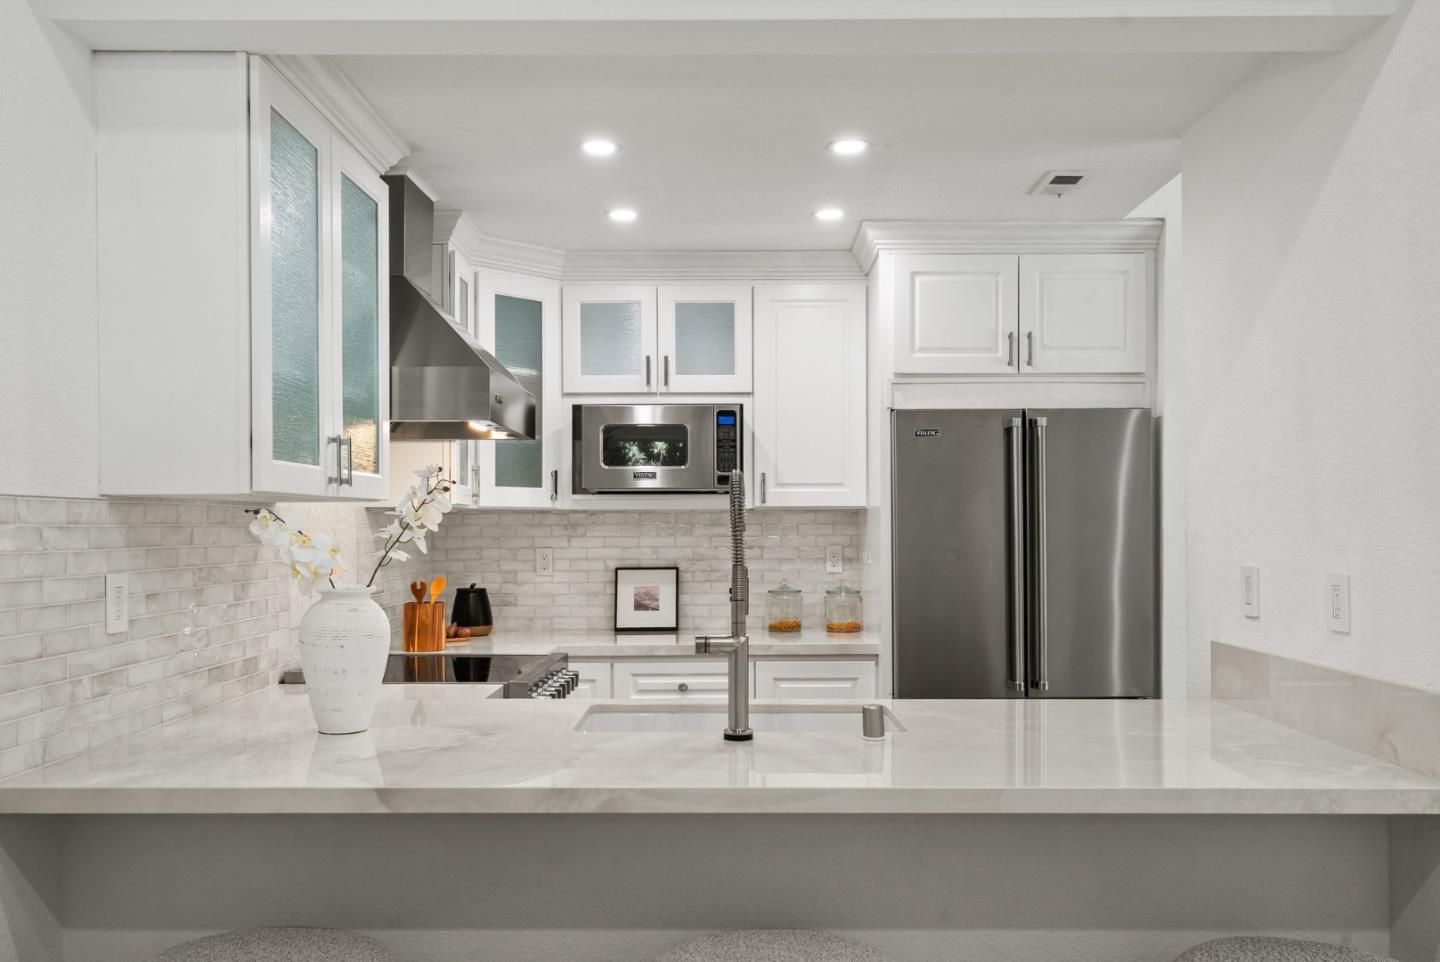
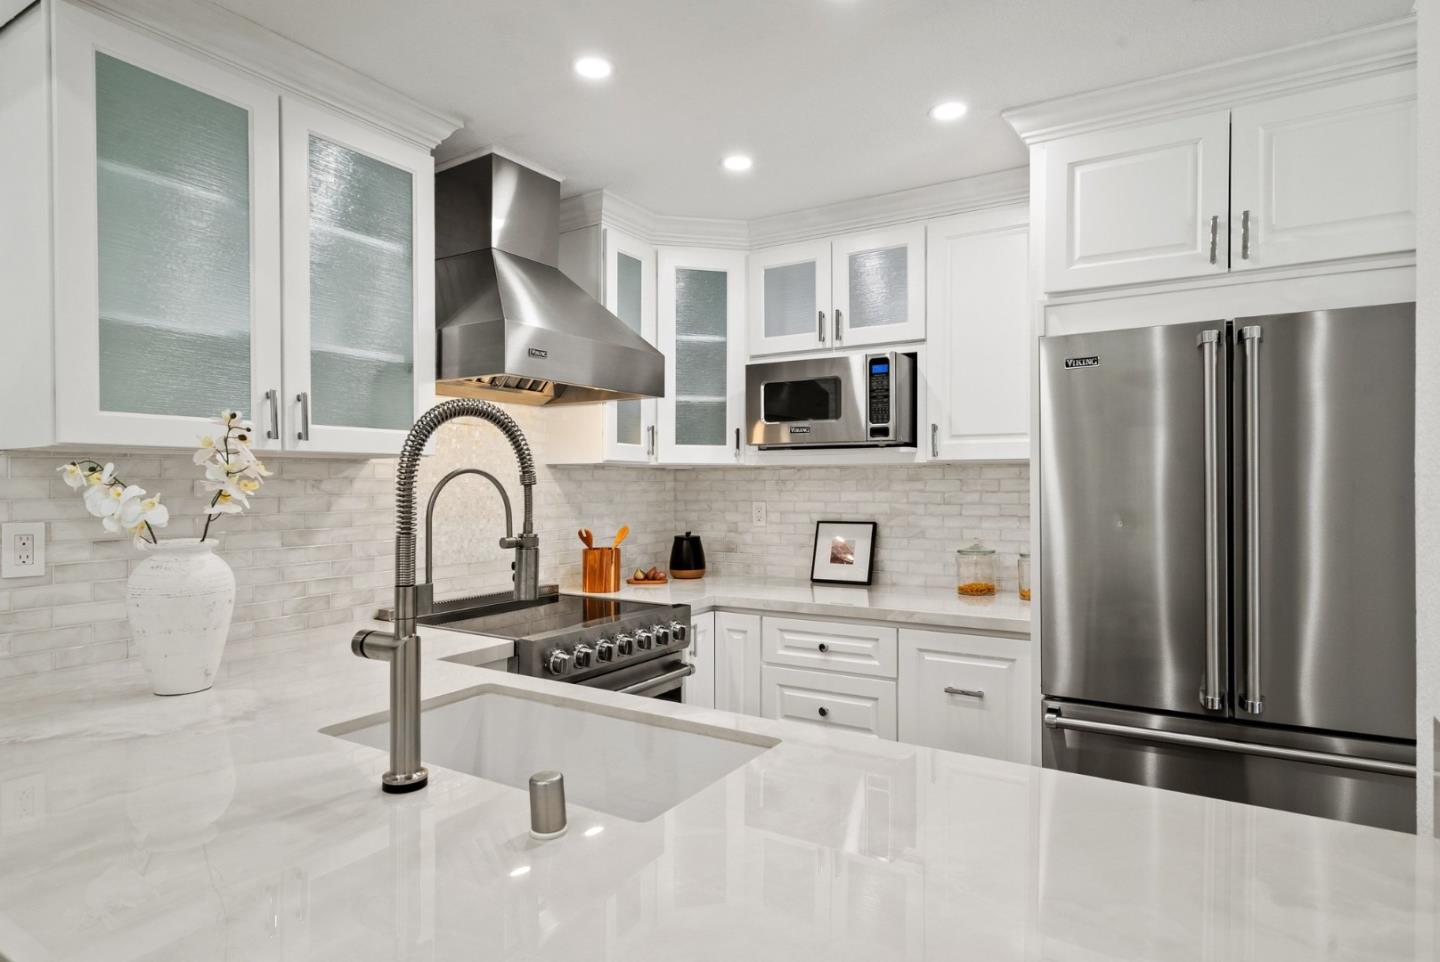
Bright white kitchen with a marble-look island, stainless steel appliances, and a tall spring-coil faucet.
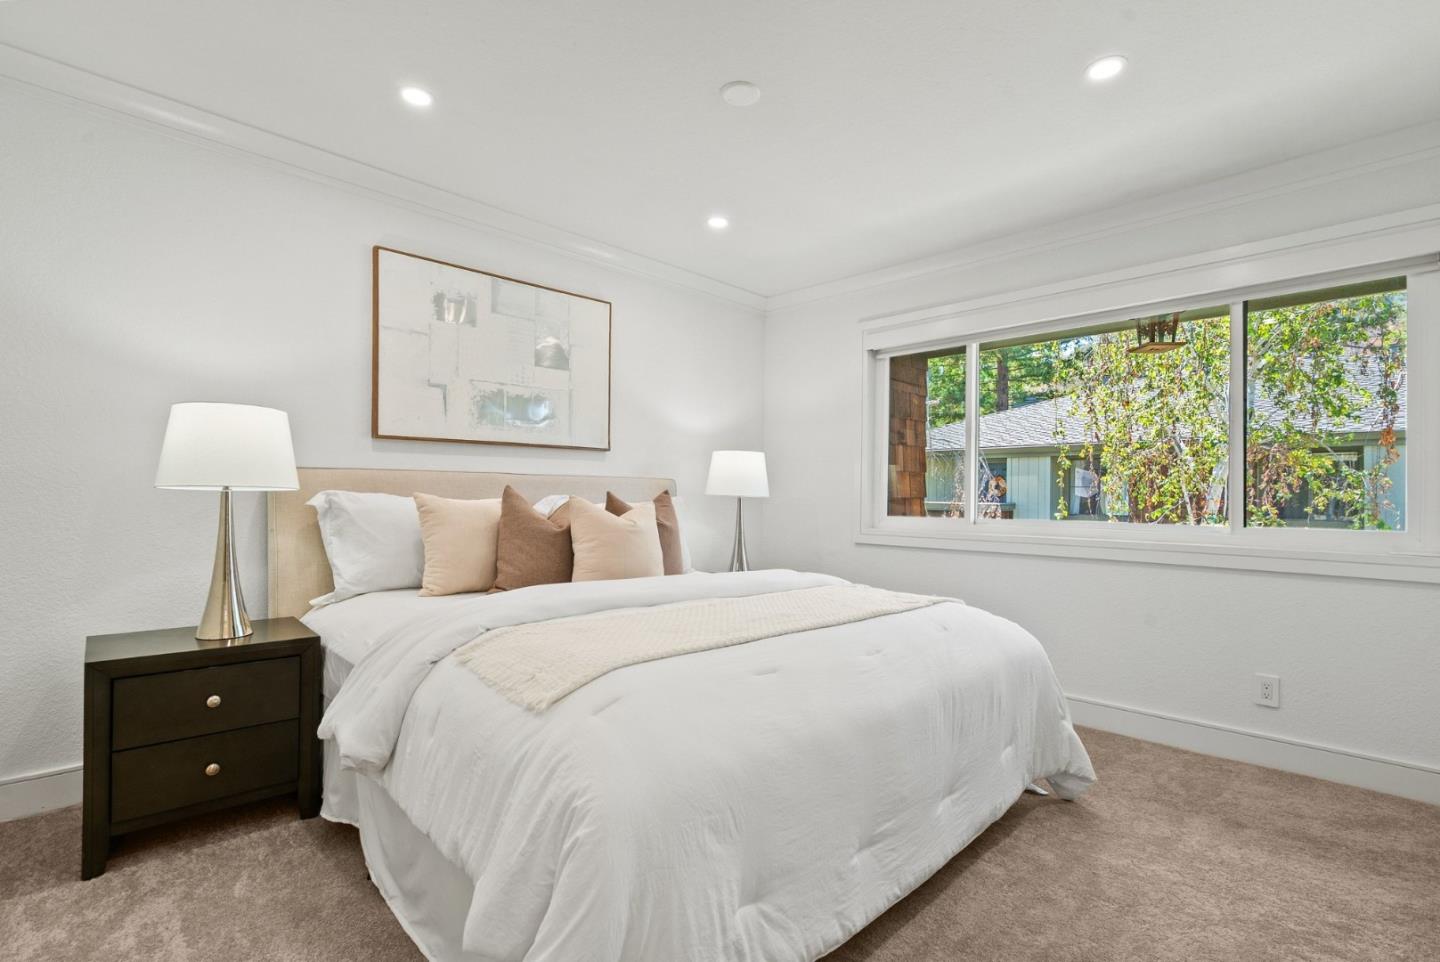
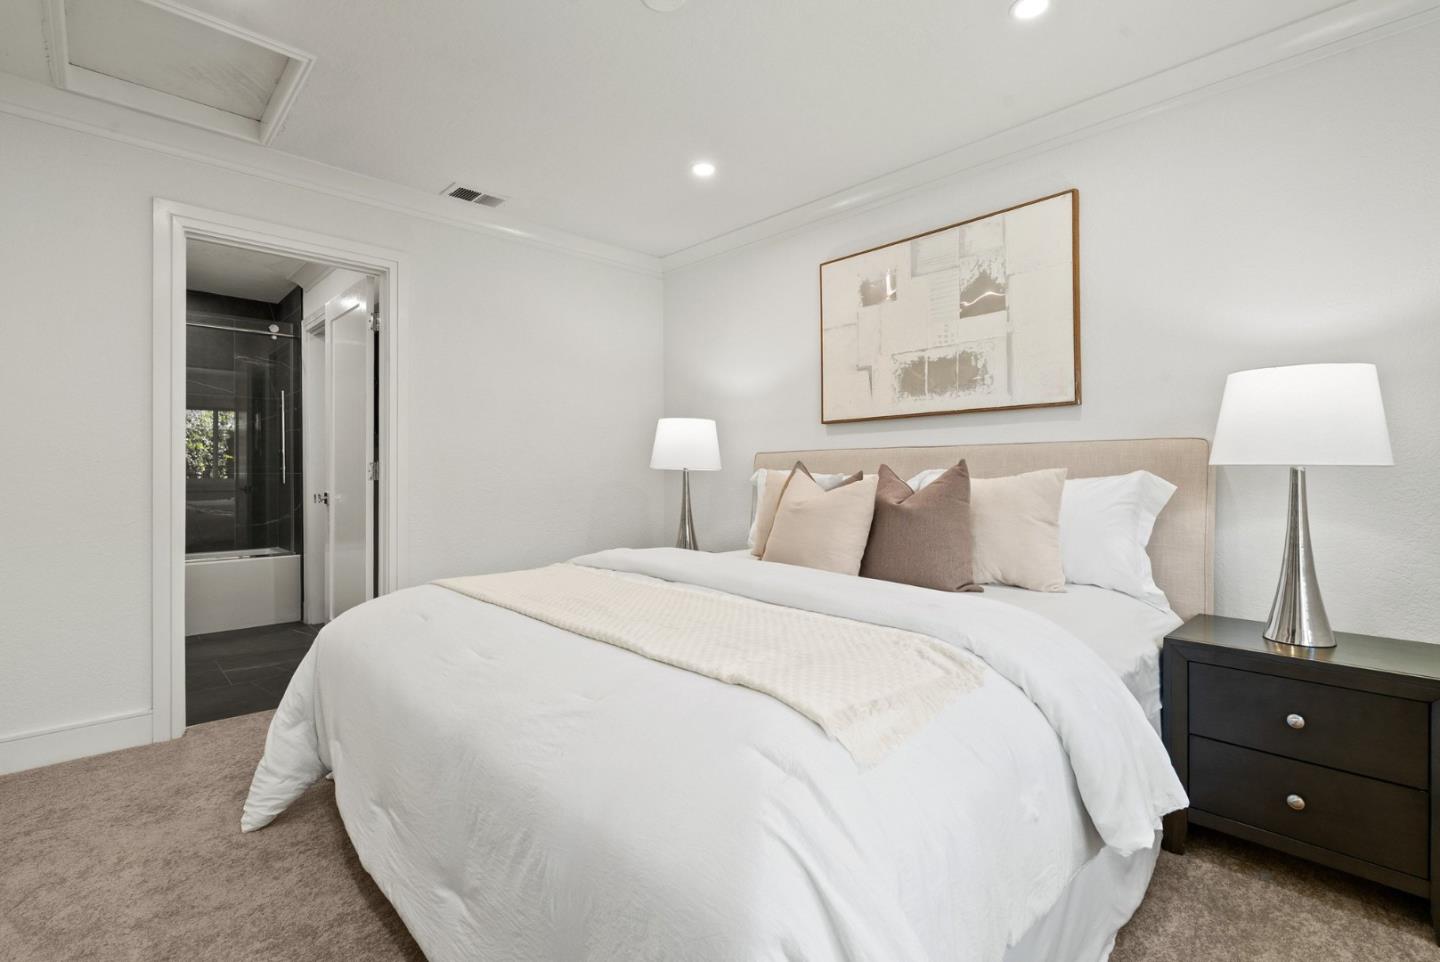
Staged bedroom with a white bed, neutral pillows, dark bedside table, and a wide window overlooking trees.
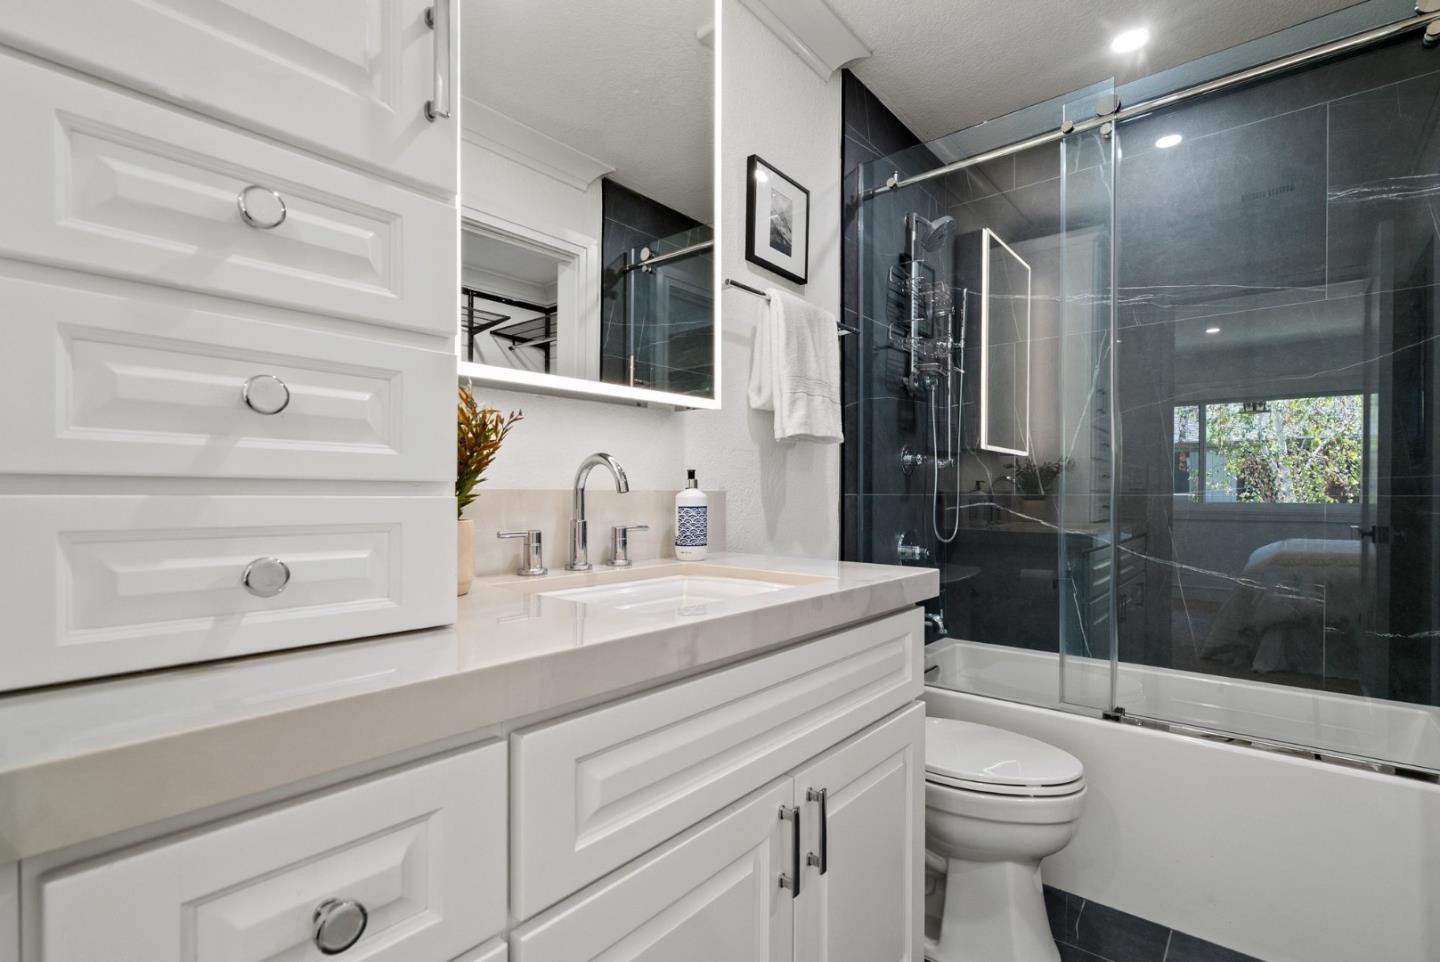
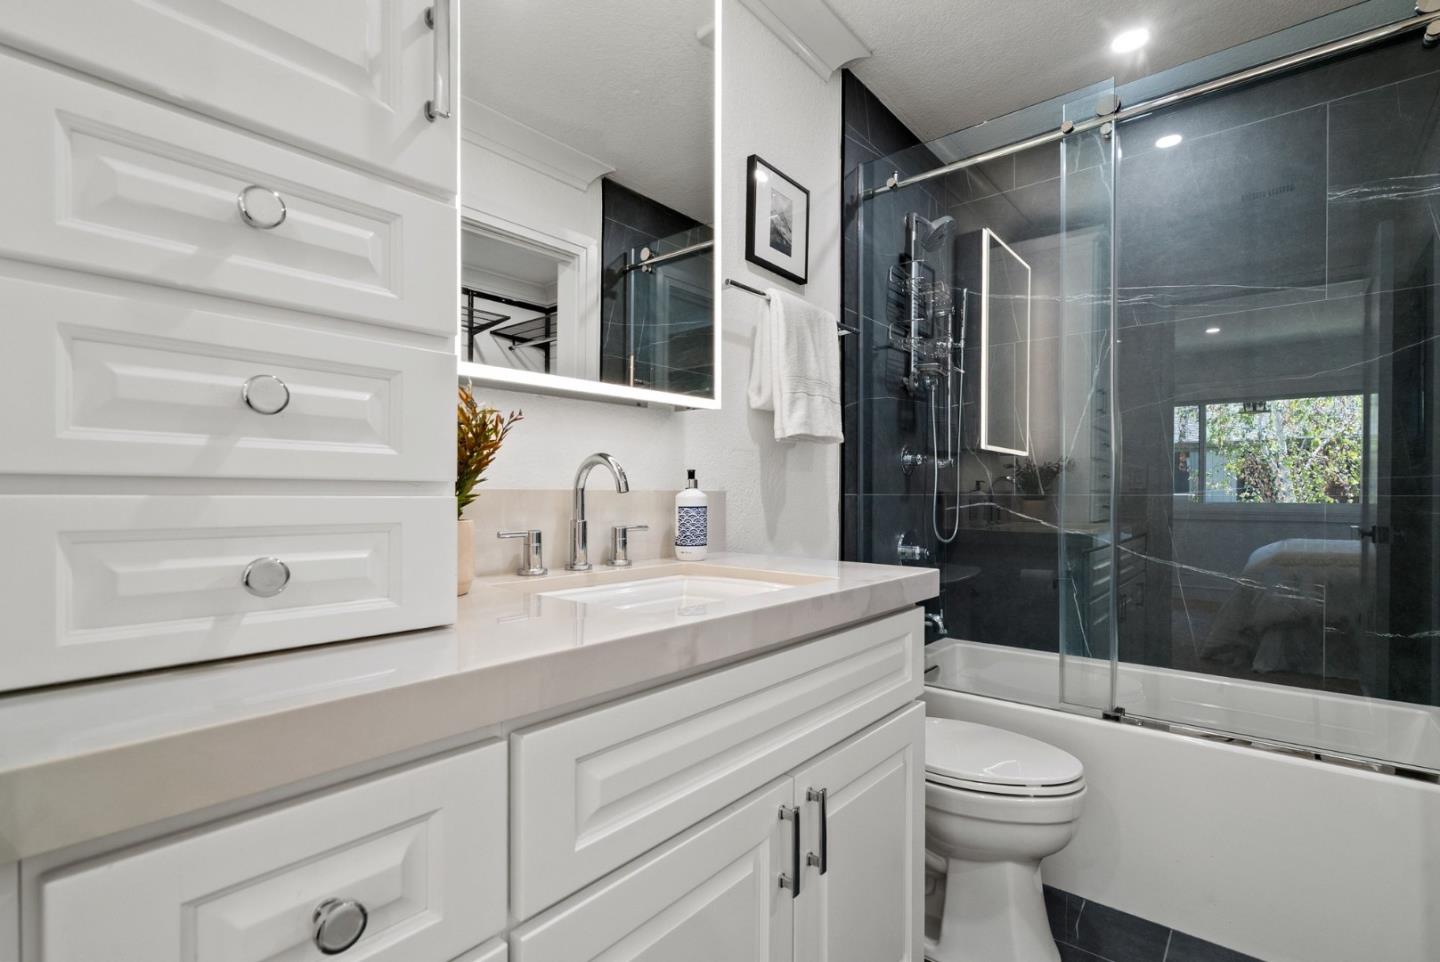
Bathroom with a white paneled vanity and a glass-enclosed tub and shower lined with dark gray tile.
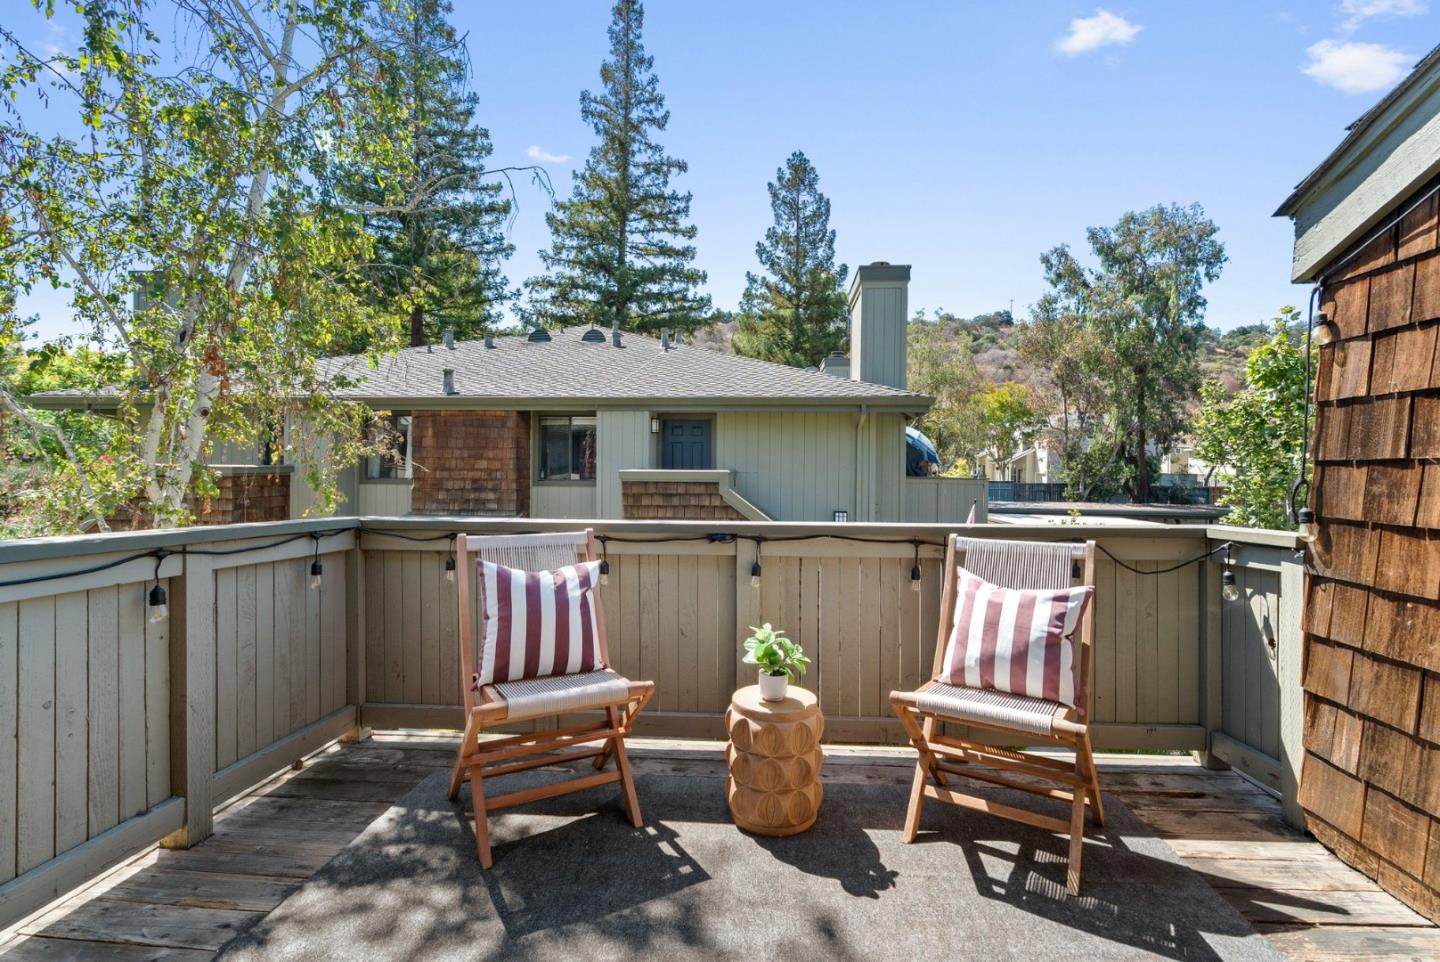
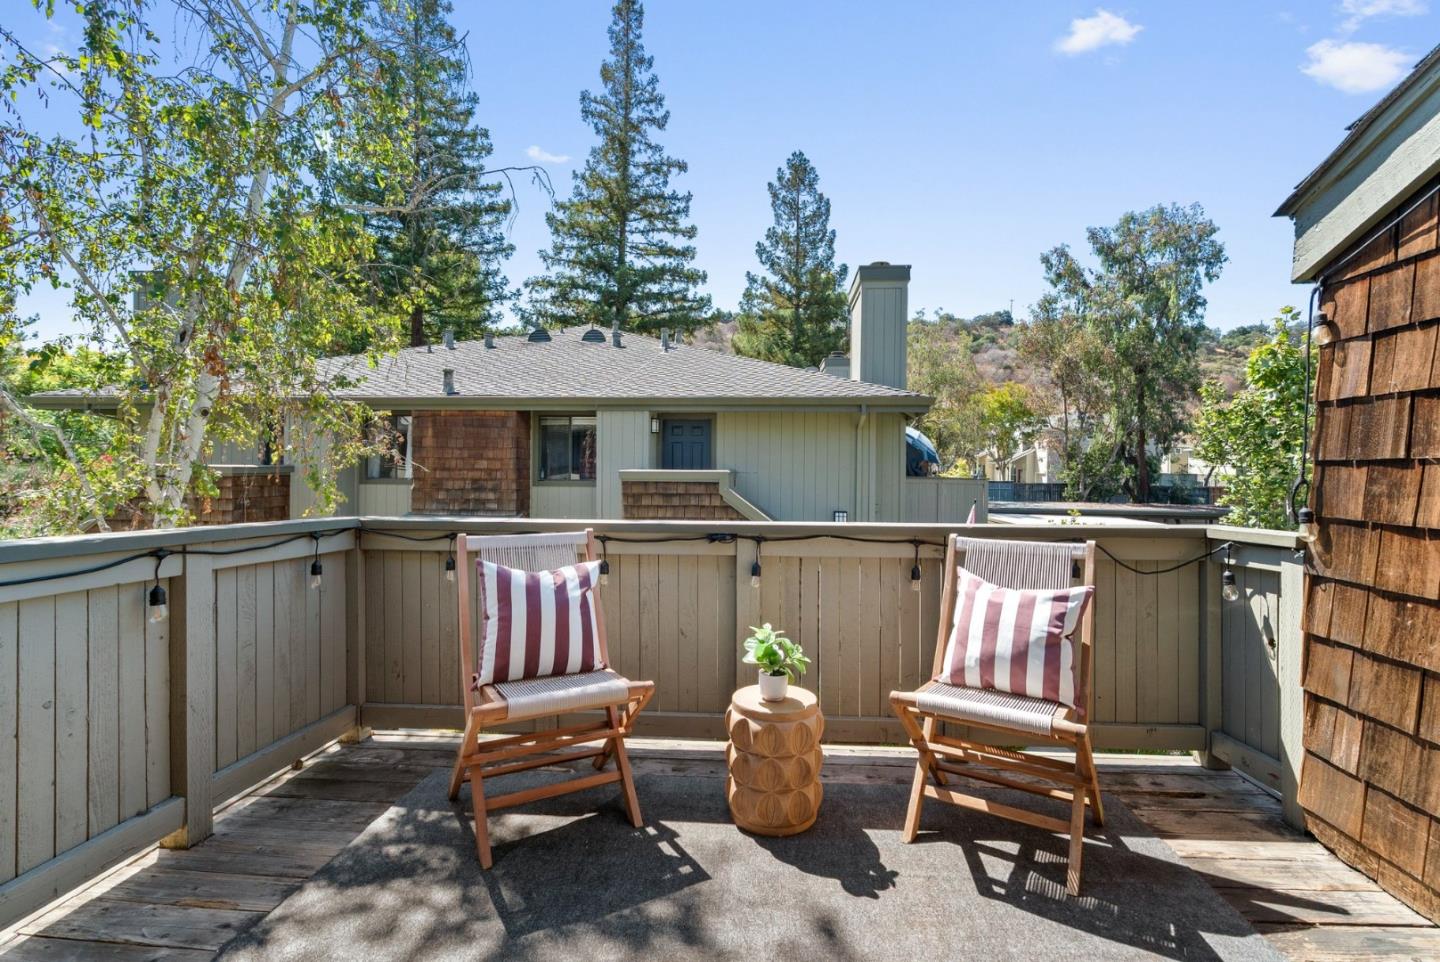
Outdoor deck with two striped-cushion chairs overlooking neighboring homes and tree-covered hills.
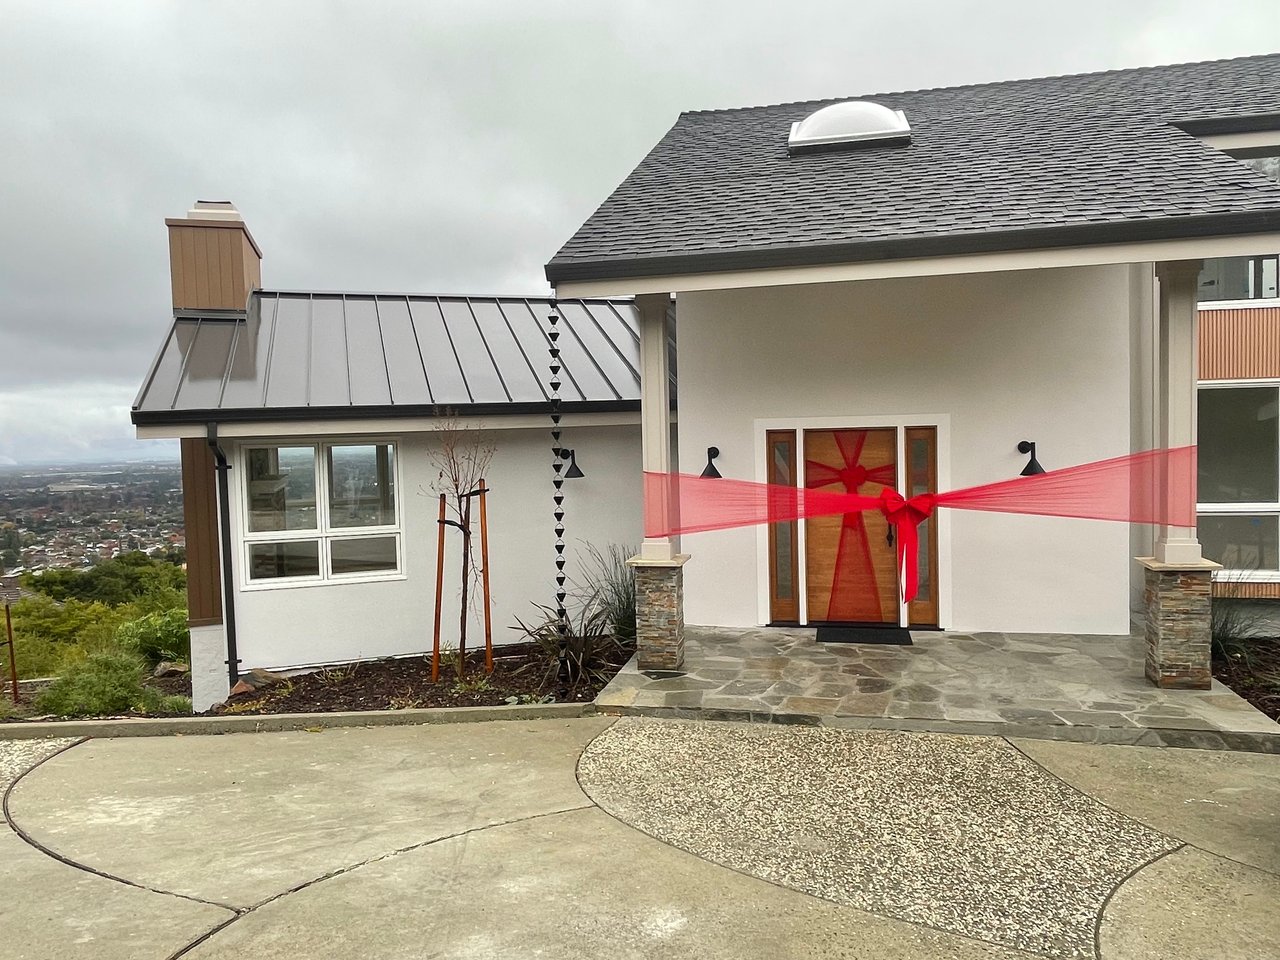
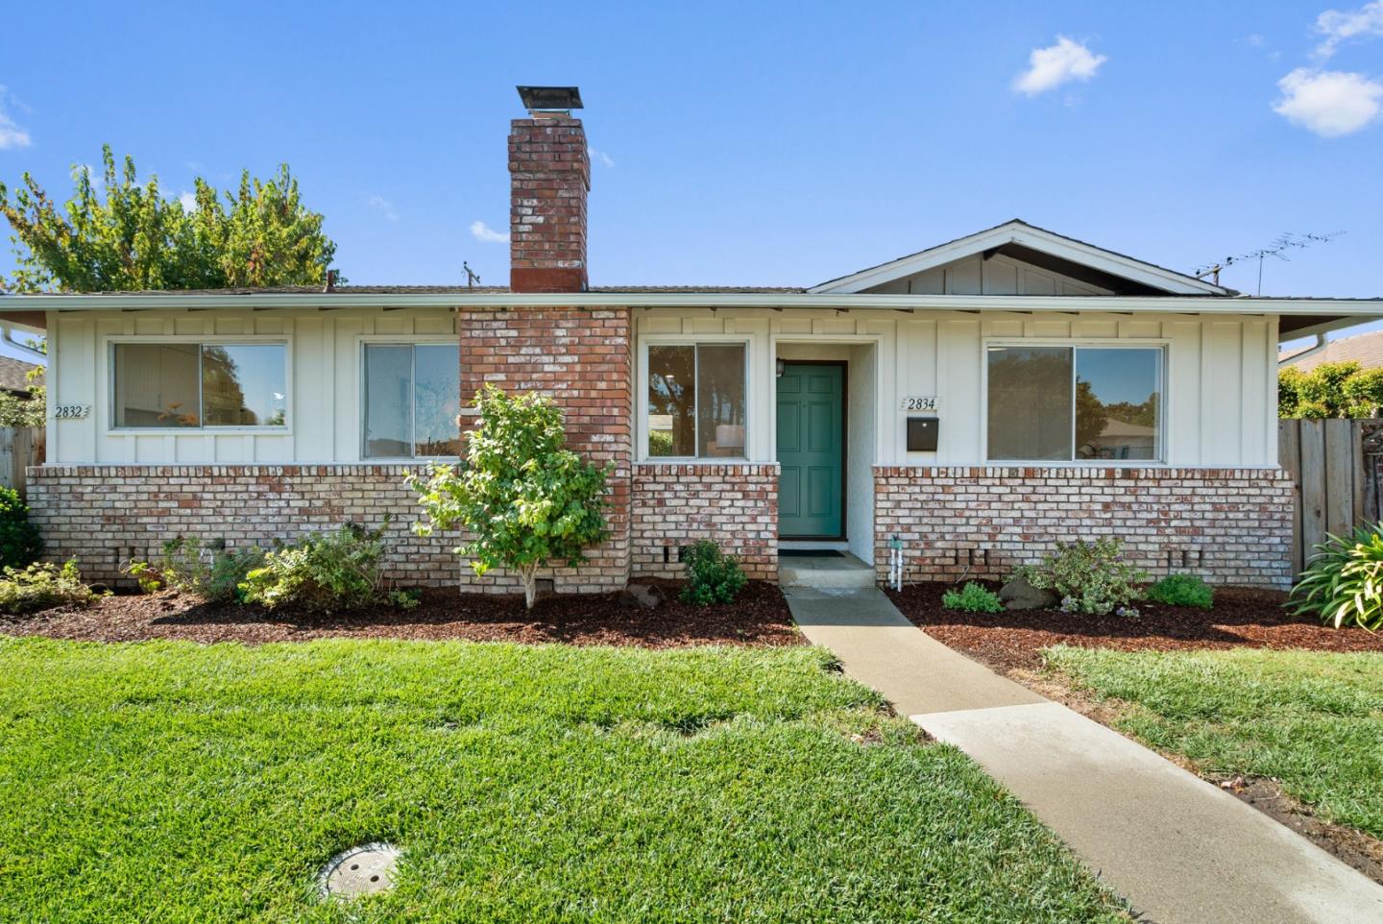
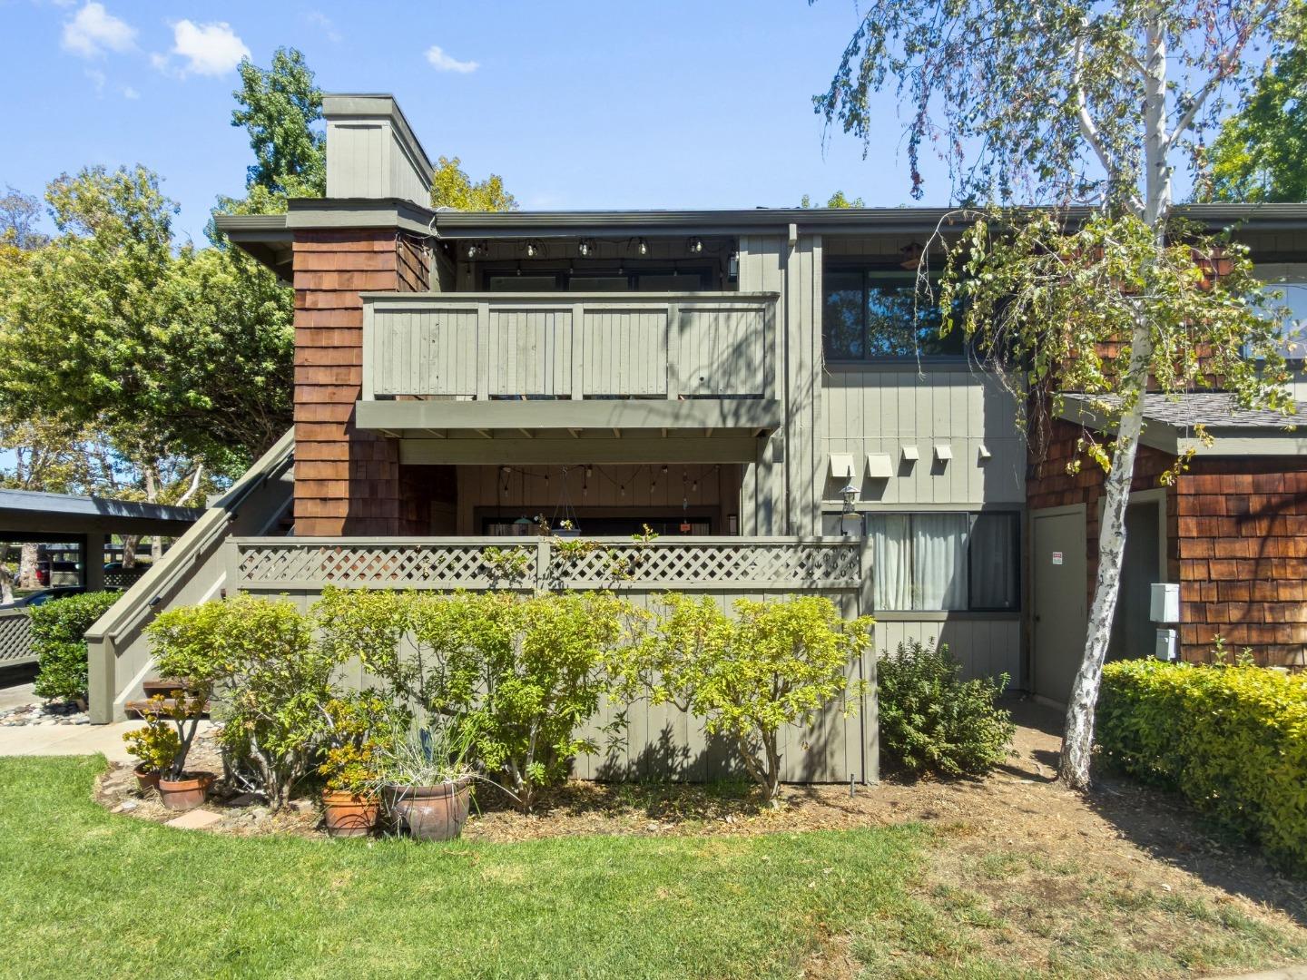
Two-story home exterior with a raised balcony, covered entry, and landscaped shrubs.
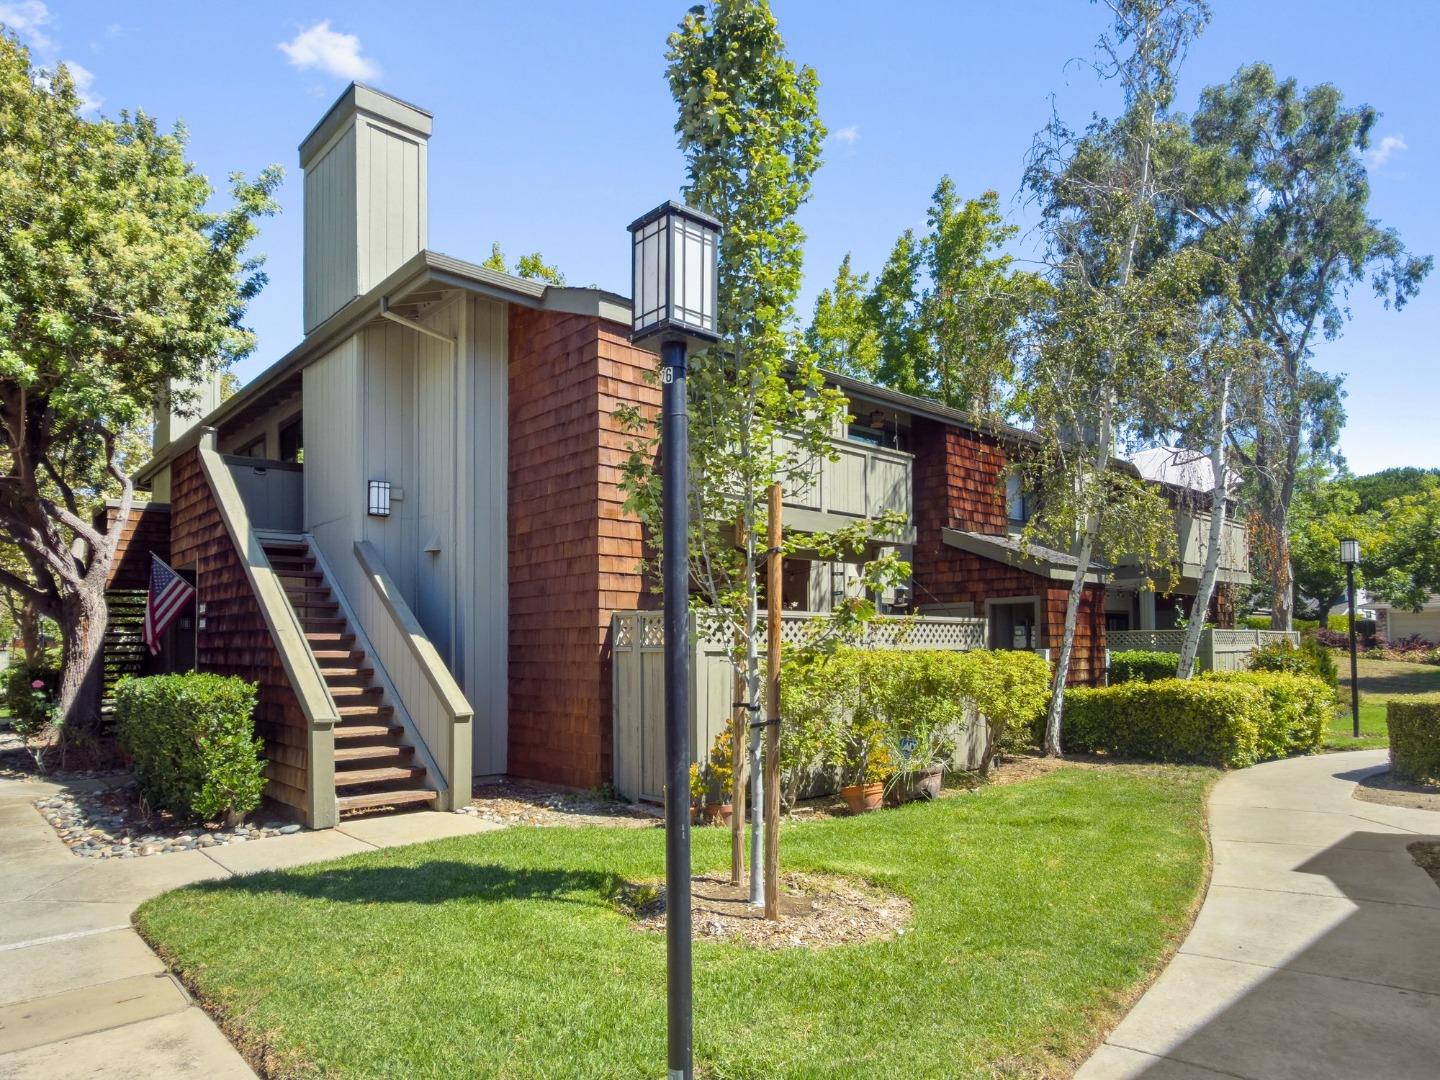
Two-story residence with wood-shingle siding, an exterior staircase, and landscaped grounds.
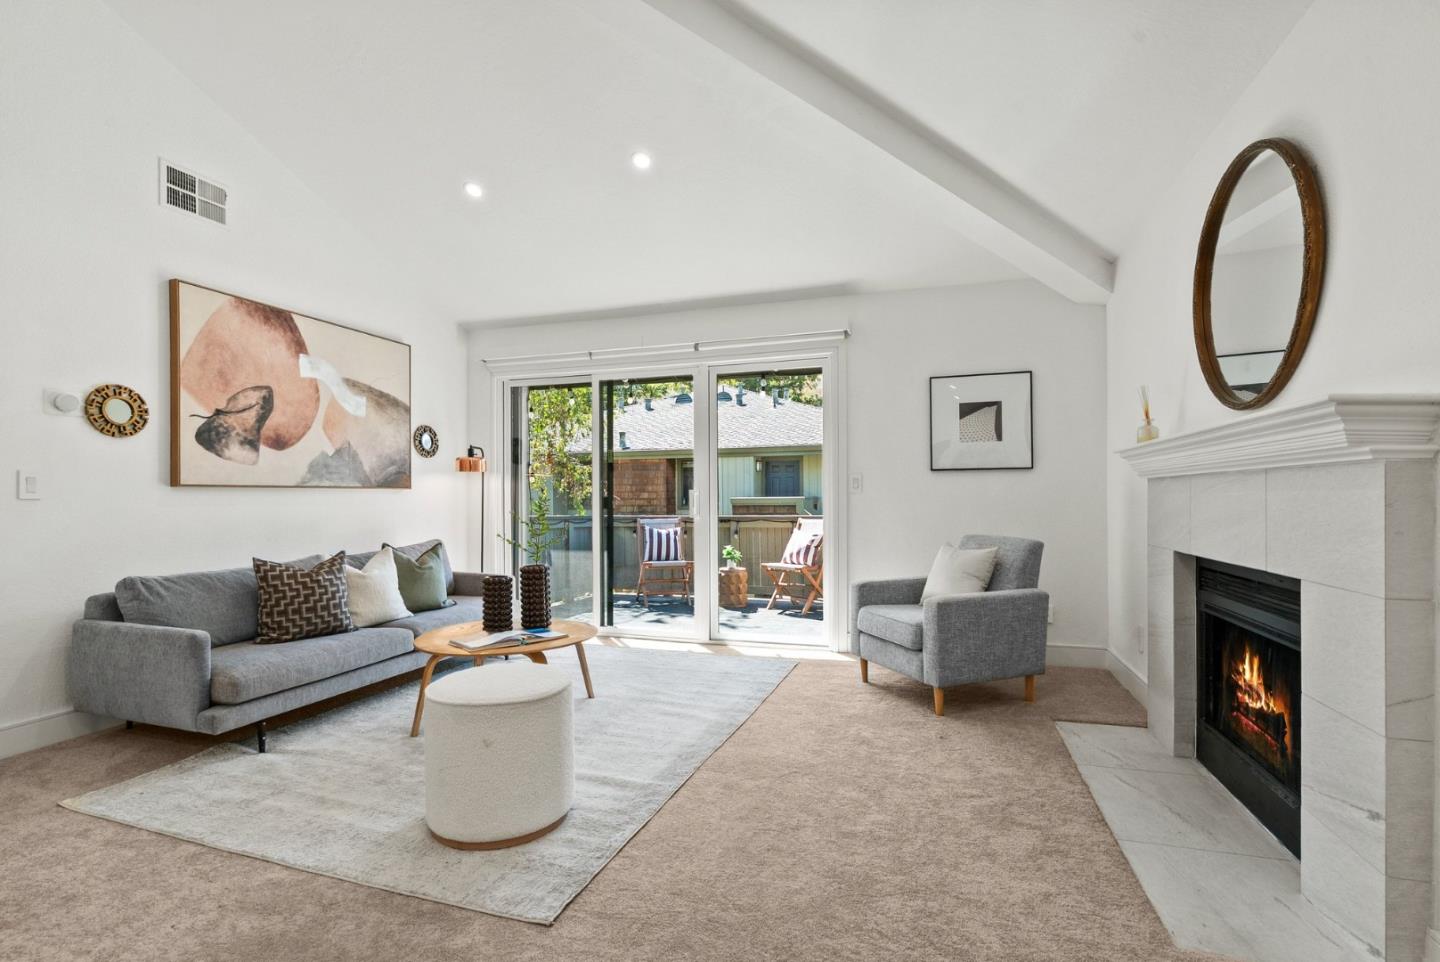
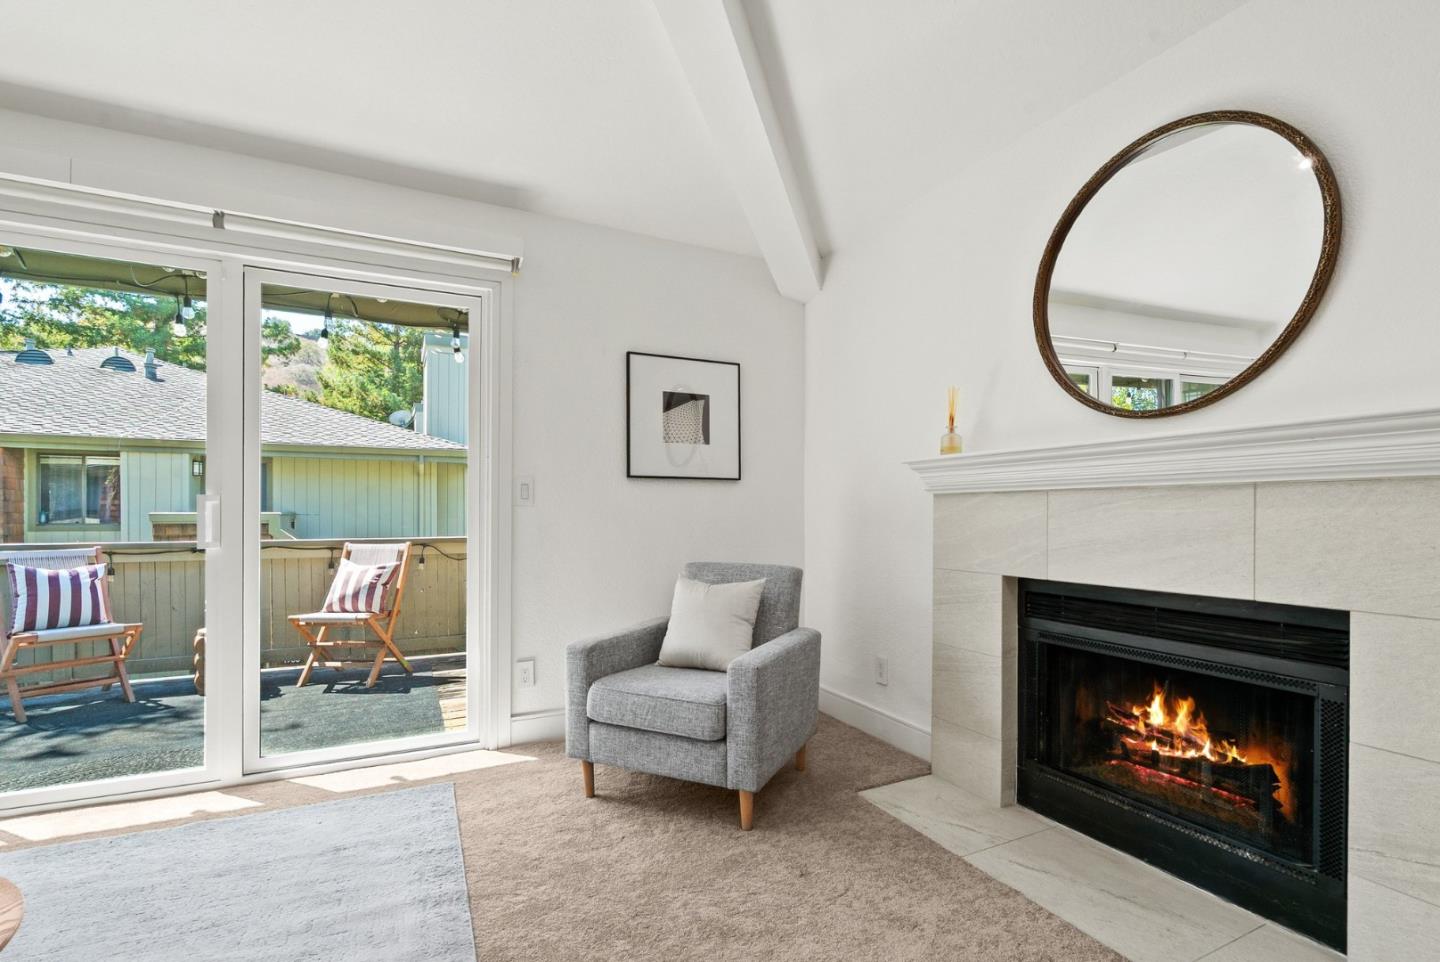
Living room with a lit fireplace, gray seating, and sliding glass doors to a patio.
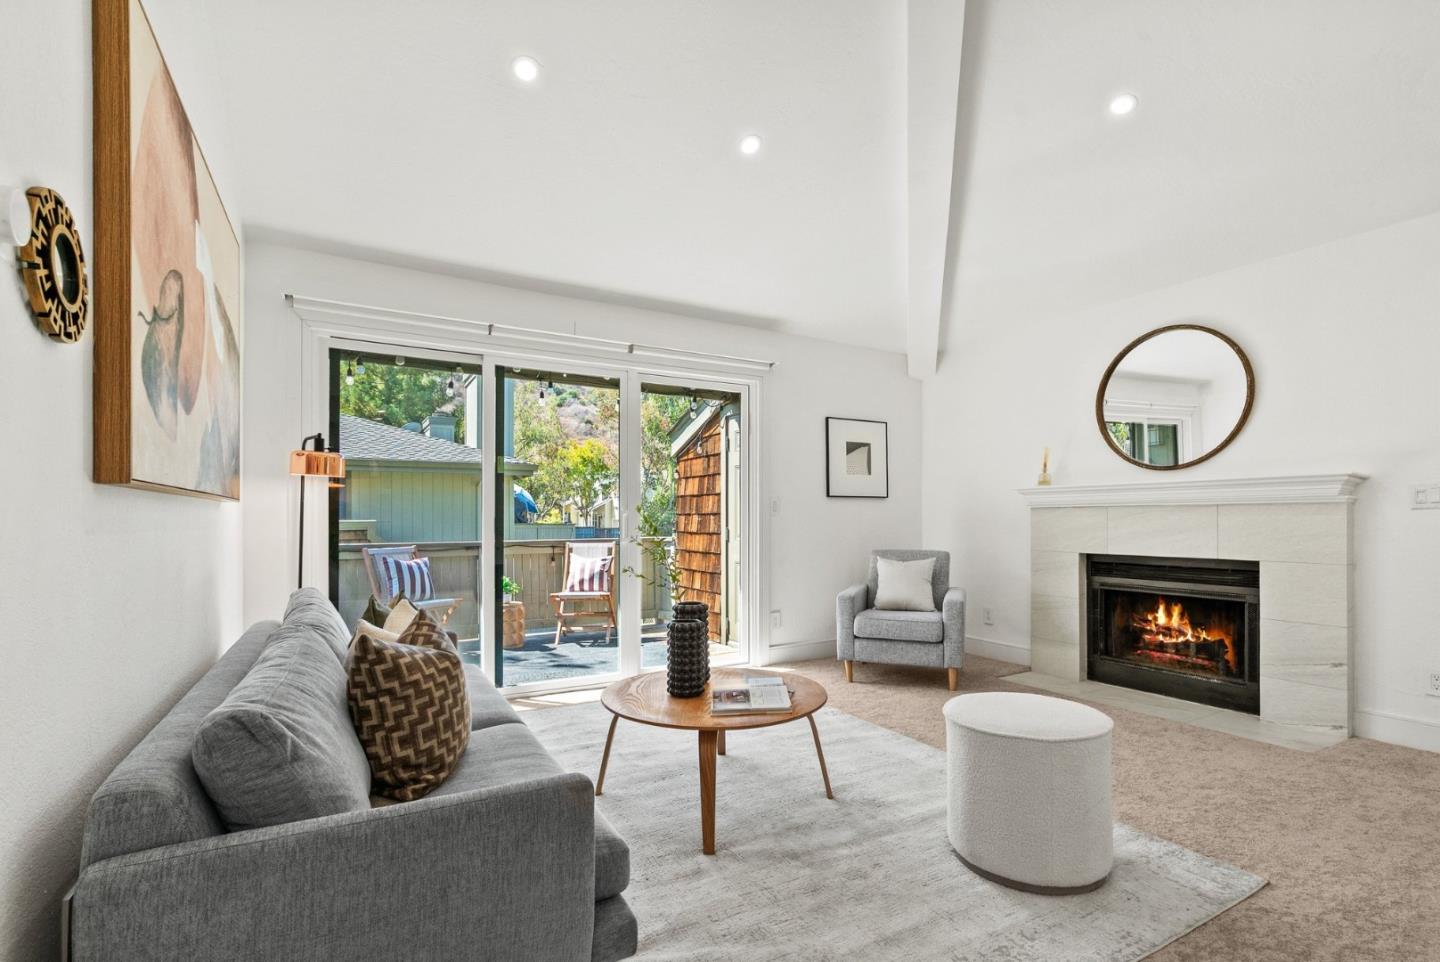
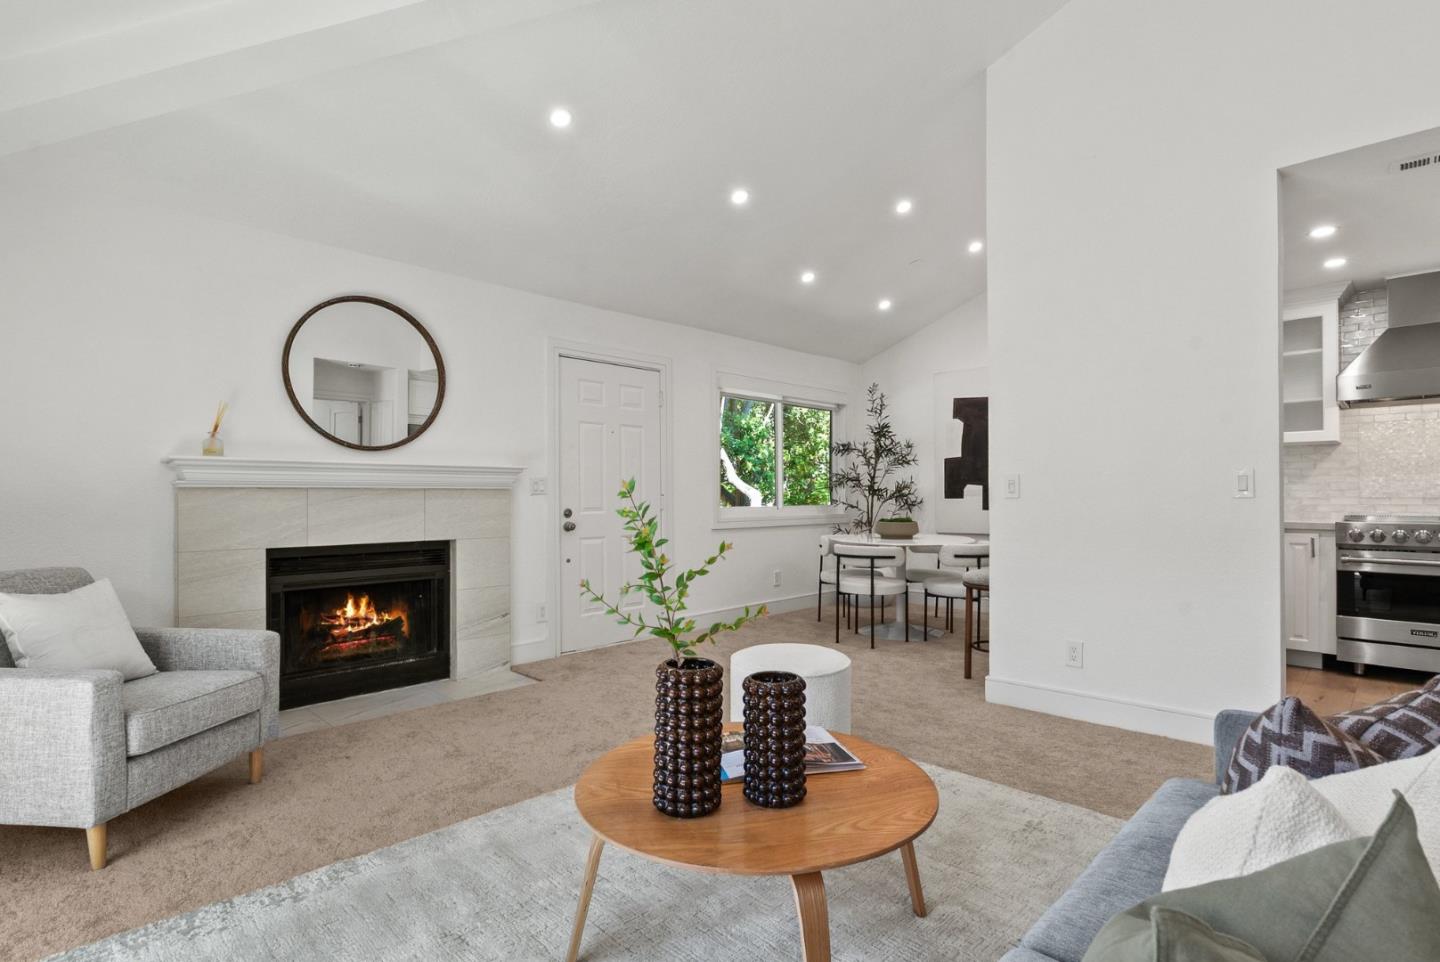
Staged living room with a gray sofa, lit fireplace, and sliding doors to a deck.
Living room with a tiled fireplace, gray armchair, and sliding doors to a balcony.
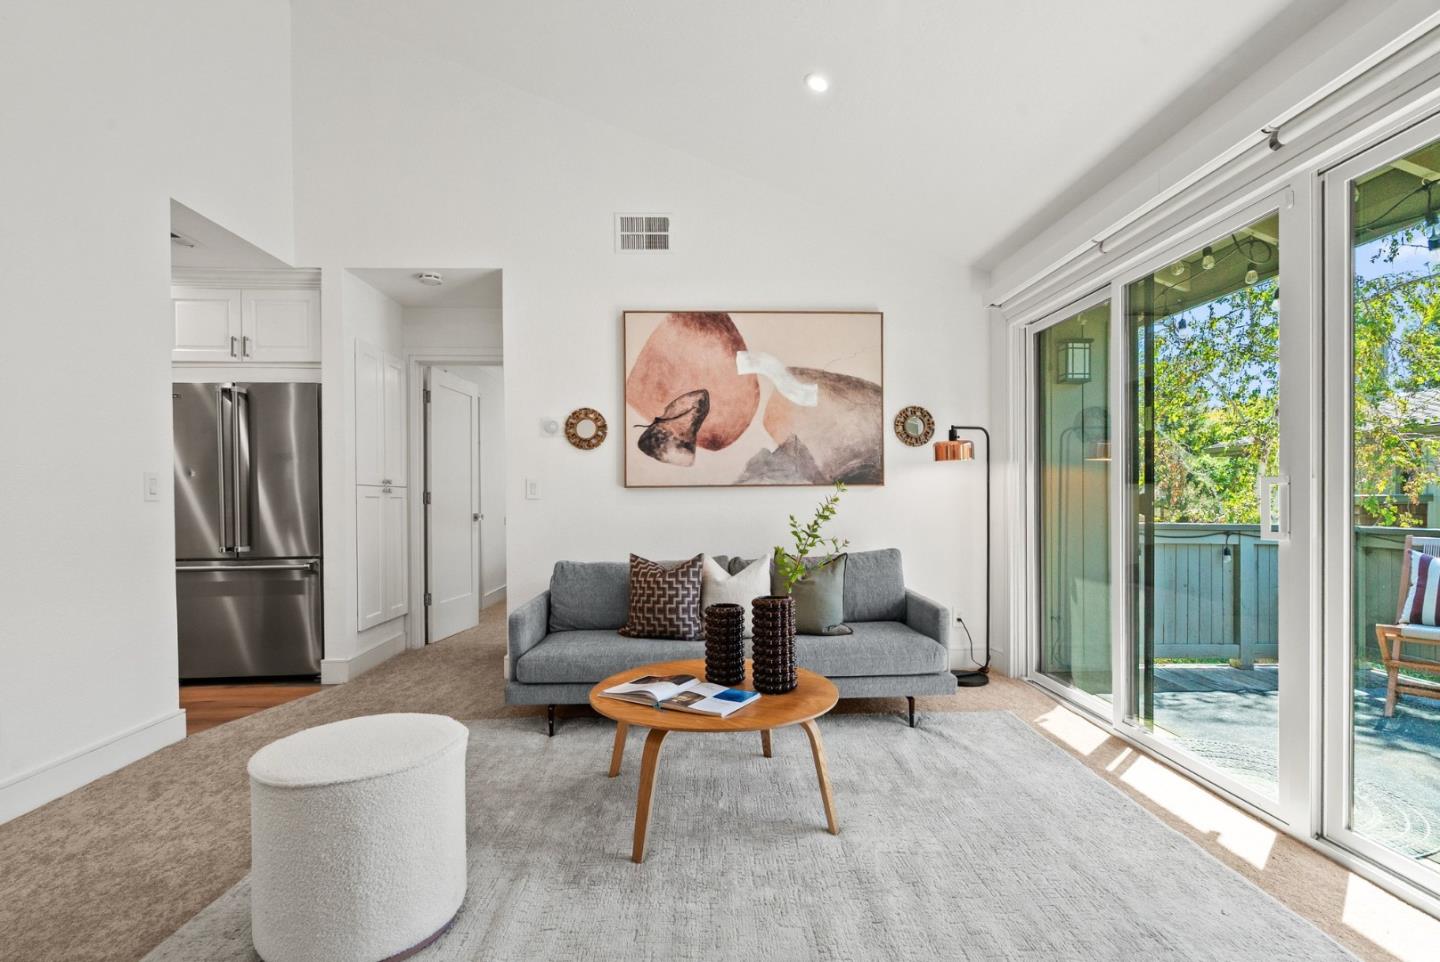
Living room with a gray sofa and large sliding doors opening onto a tree-lined balcony.
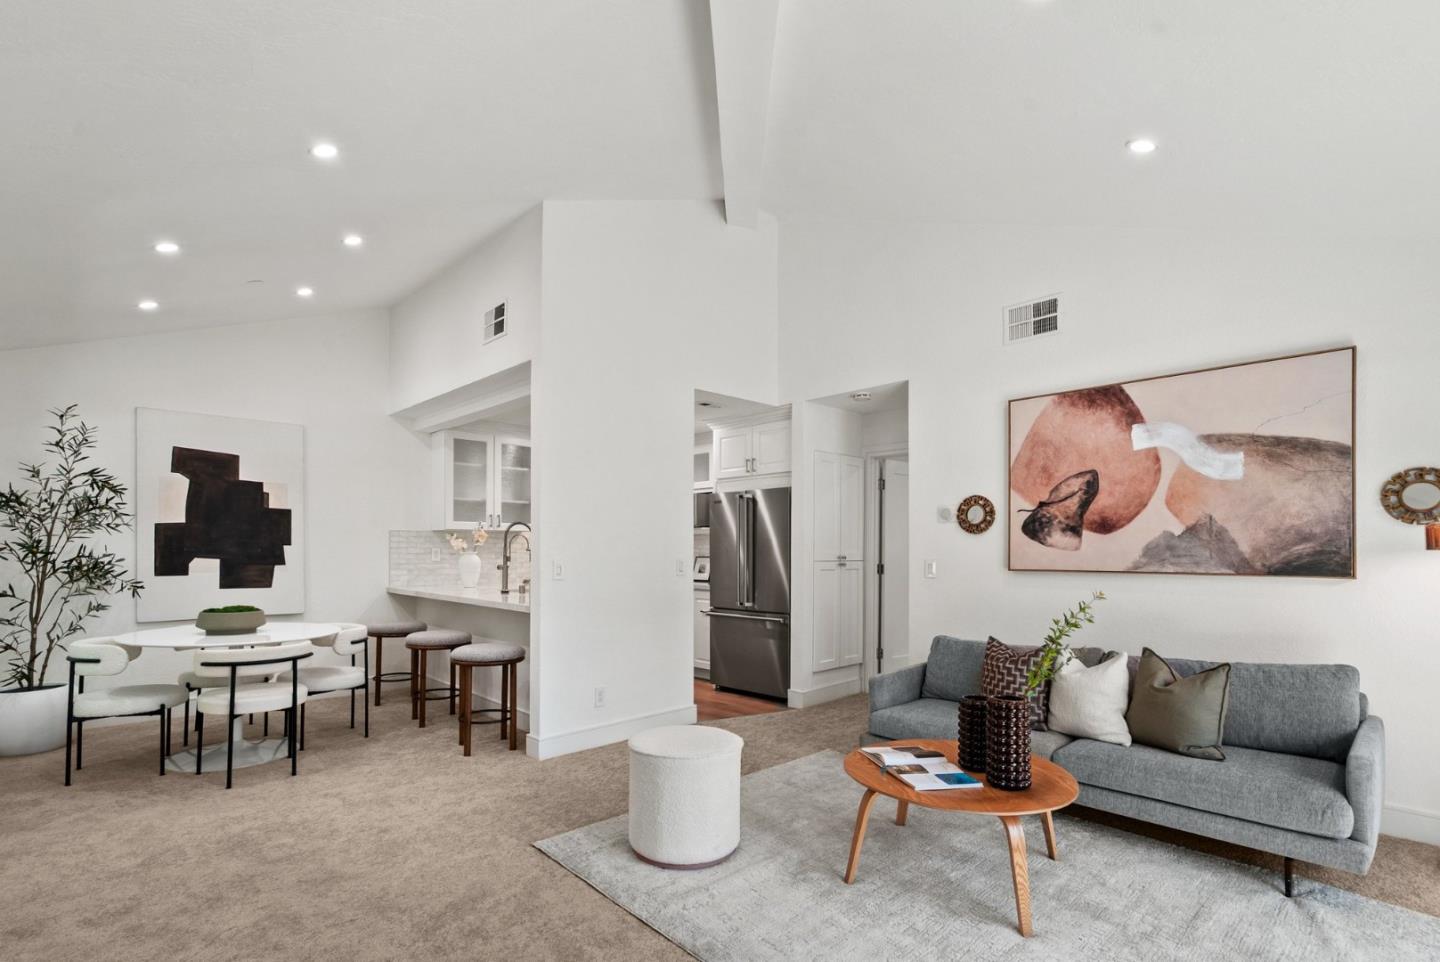
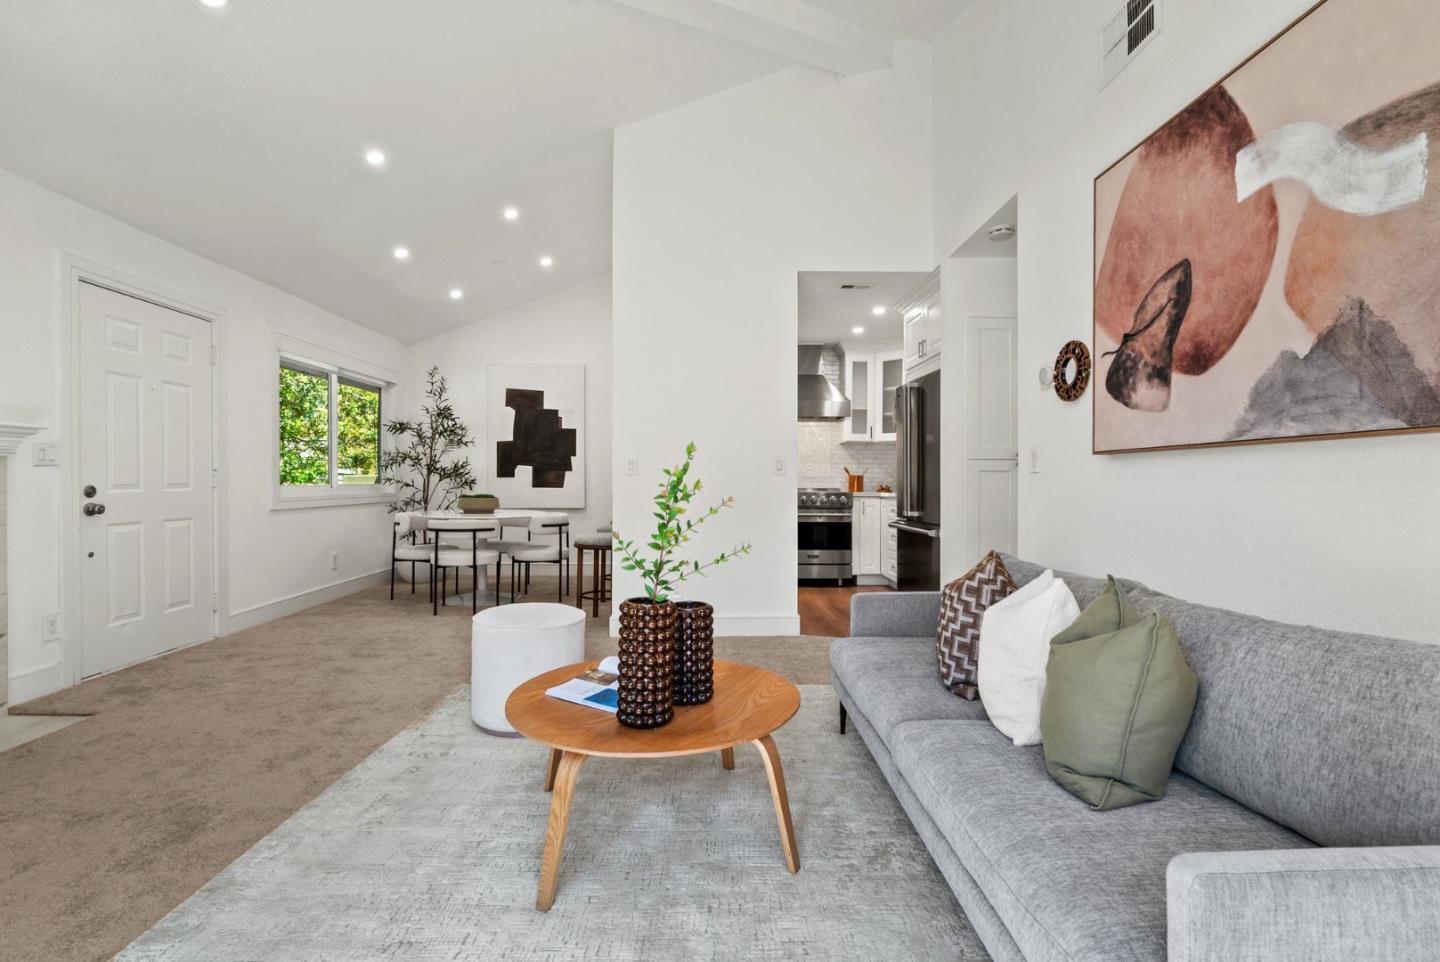
Open-plan living and dining room with a gray sofa, round table, and stainless steel kitchen appliances.
Staged living room with a tiled fireplace, gray seating, and an open dining and kitchen area.
Open-plan living room with gray sectional, round wood coffee table, dining area, and kitchen beyond.
Wooden deck with striped-cushion chairs and a small table overlooking neighboring homes and trees.
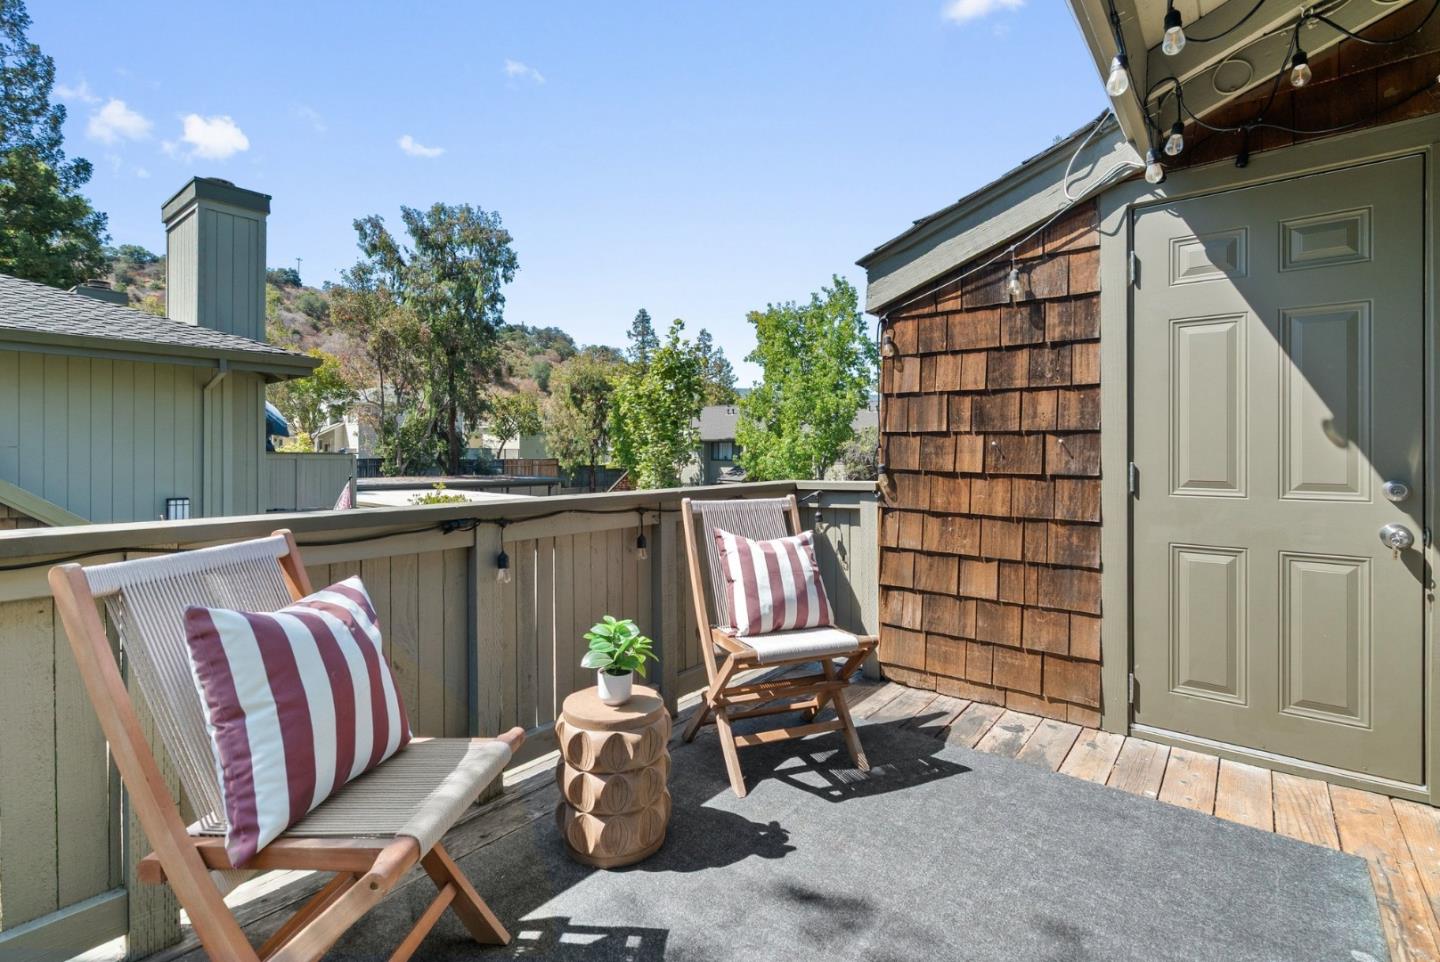
Outdoor deck with striped-cushion lounge chairs, a small side table, and string lights.
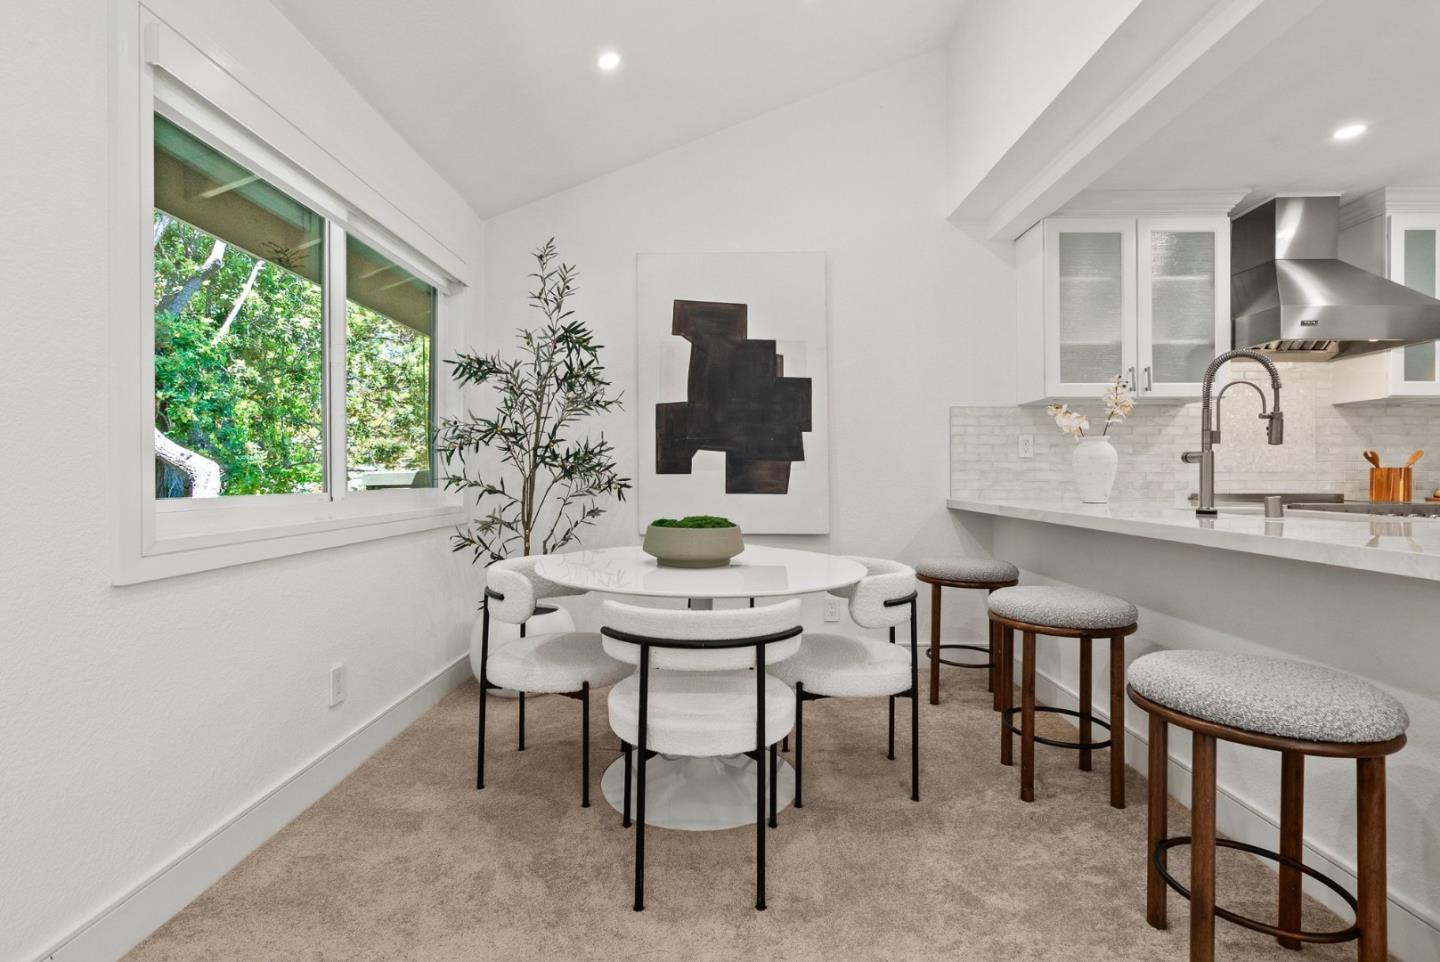
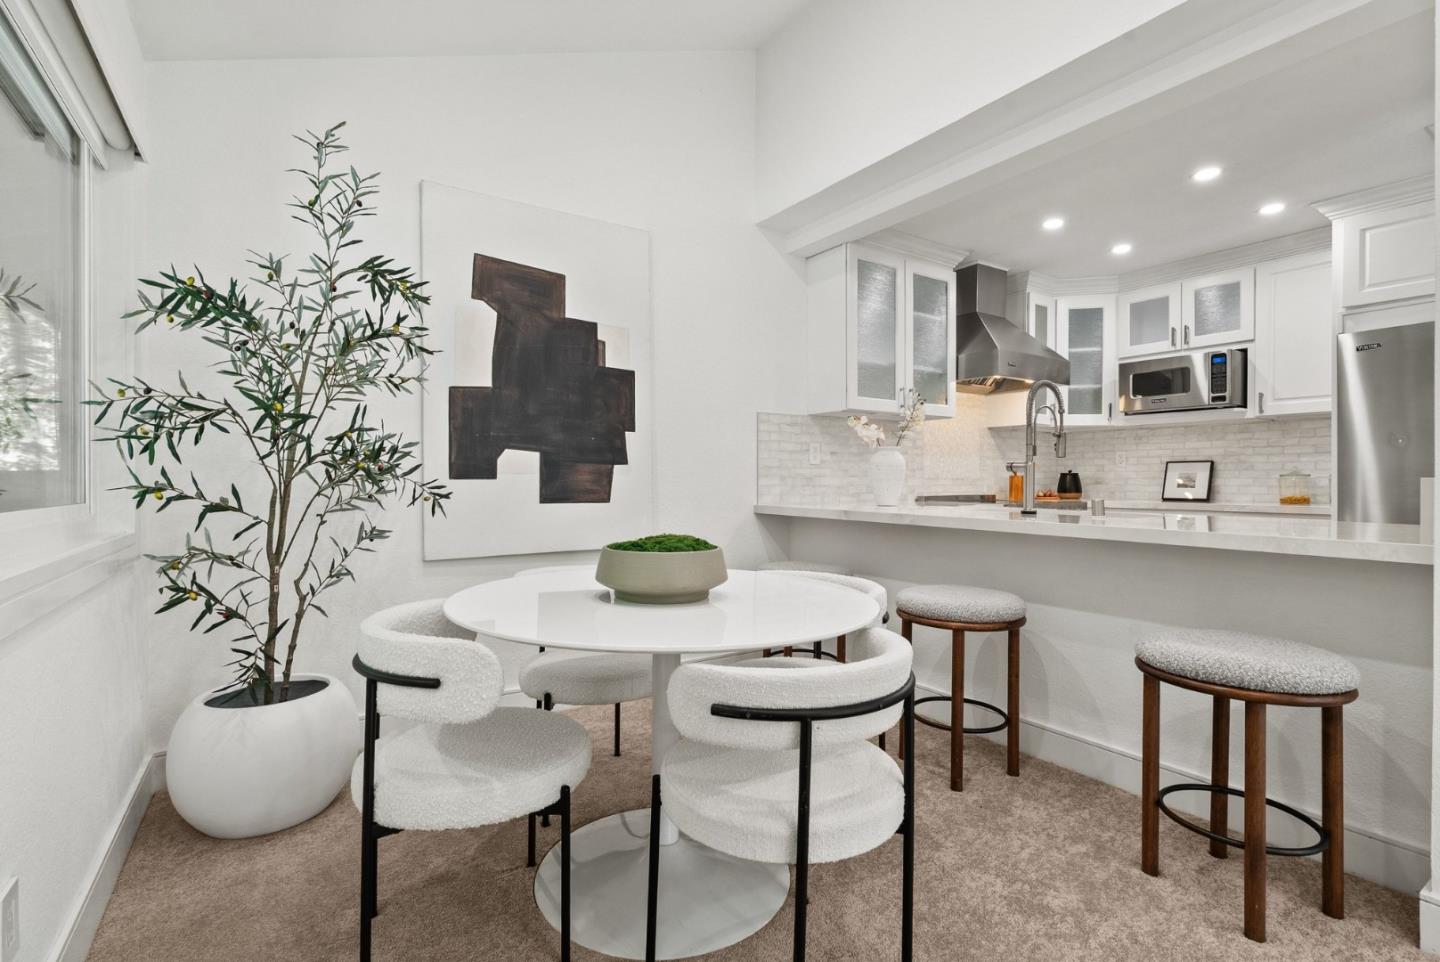
Dining nook with a round white table beside the kitchen counter and a large window overlooking trees.
Kitchen and dining area with white cabinetry, a marble-look island, round table, and upholstered chairs.
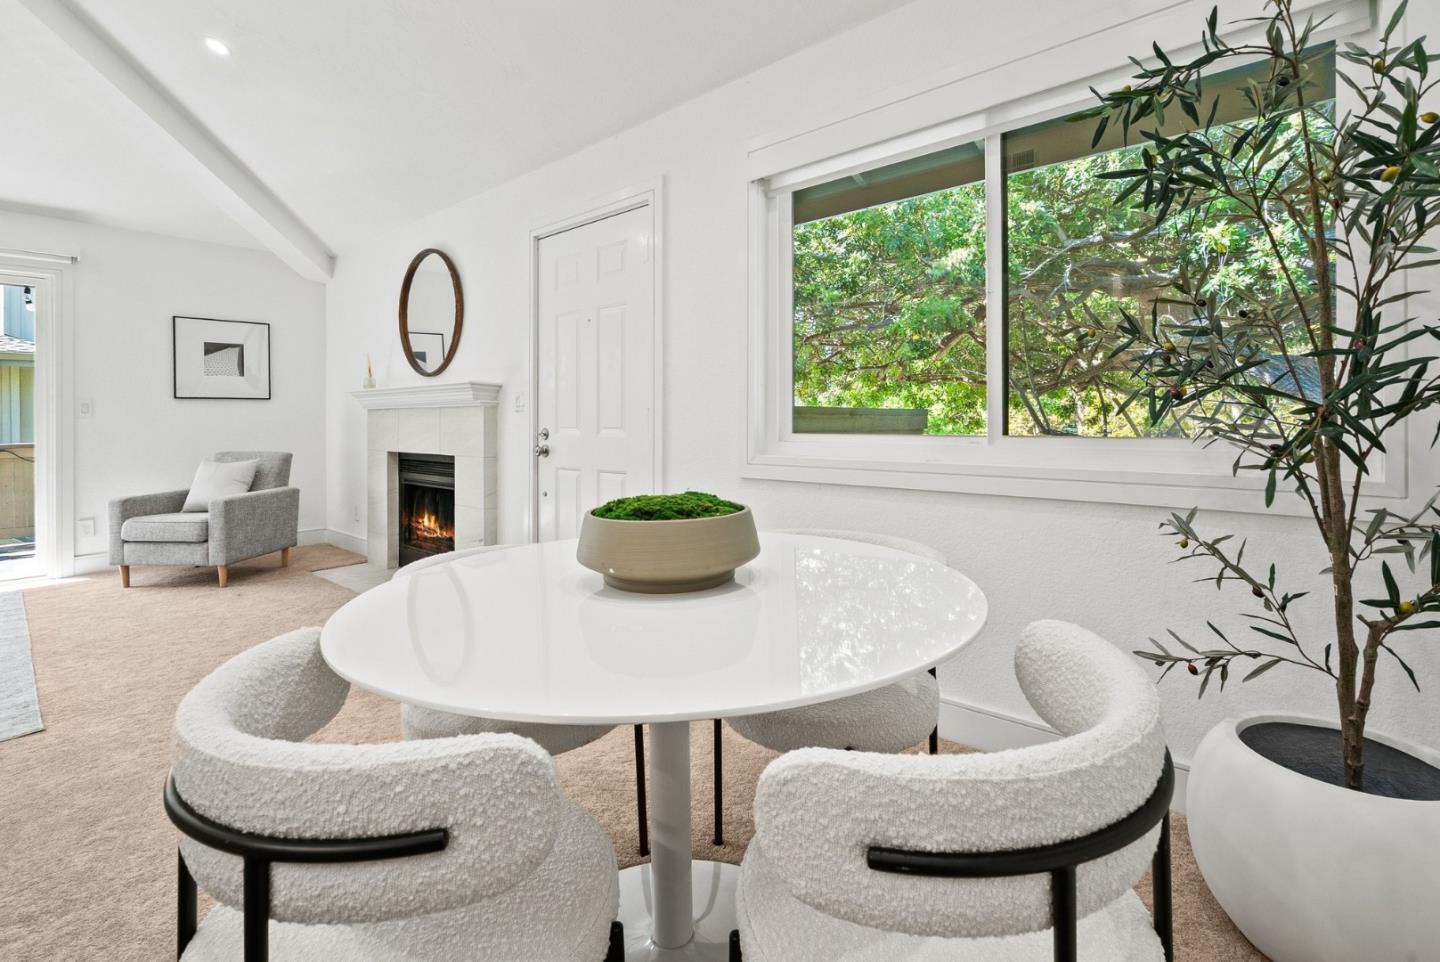
Staged living and dining area with a round table, curved chairs, tiled fireplace, and large window overlooking trees.
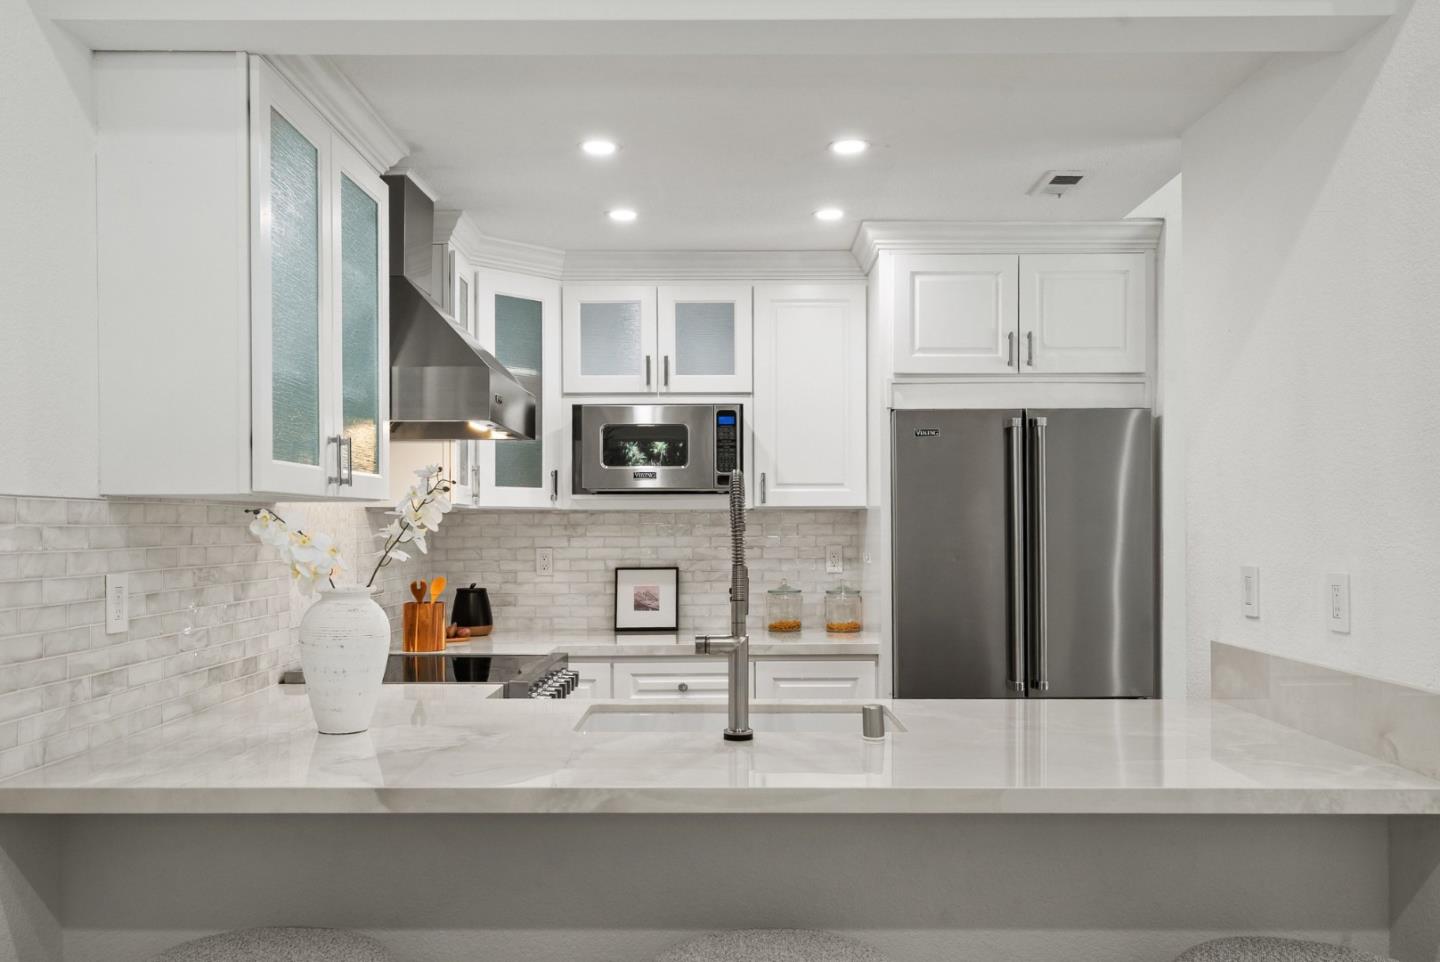
Bright white kitchen with a stone island, frosted-glass cabinets, and stainless steel appliances.
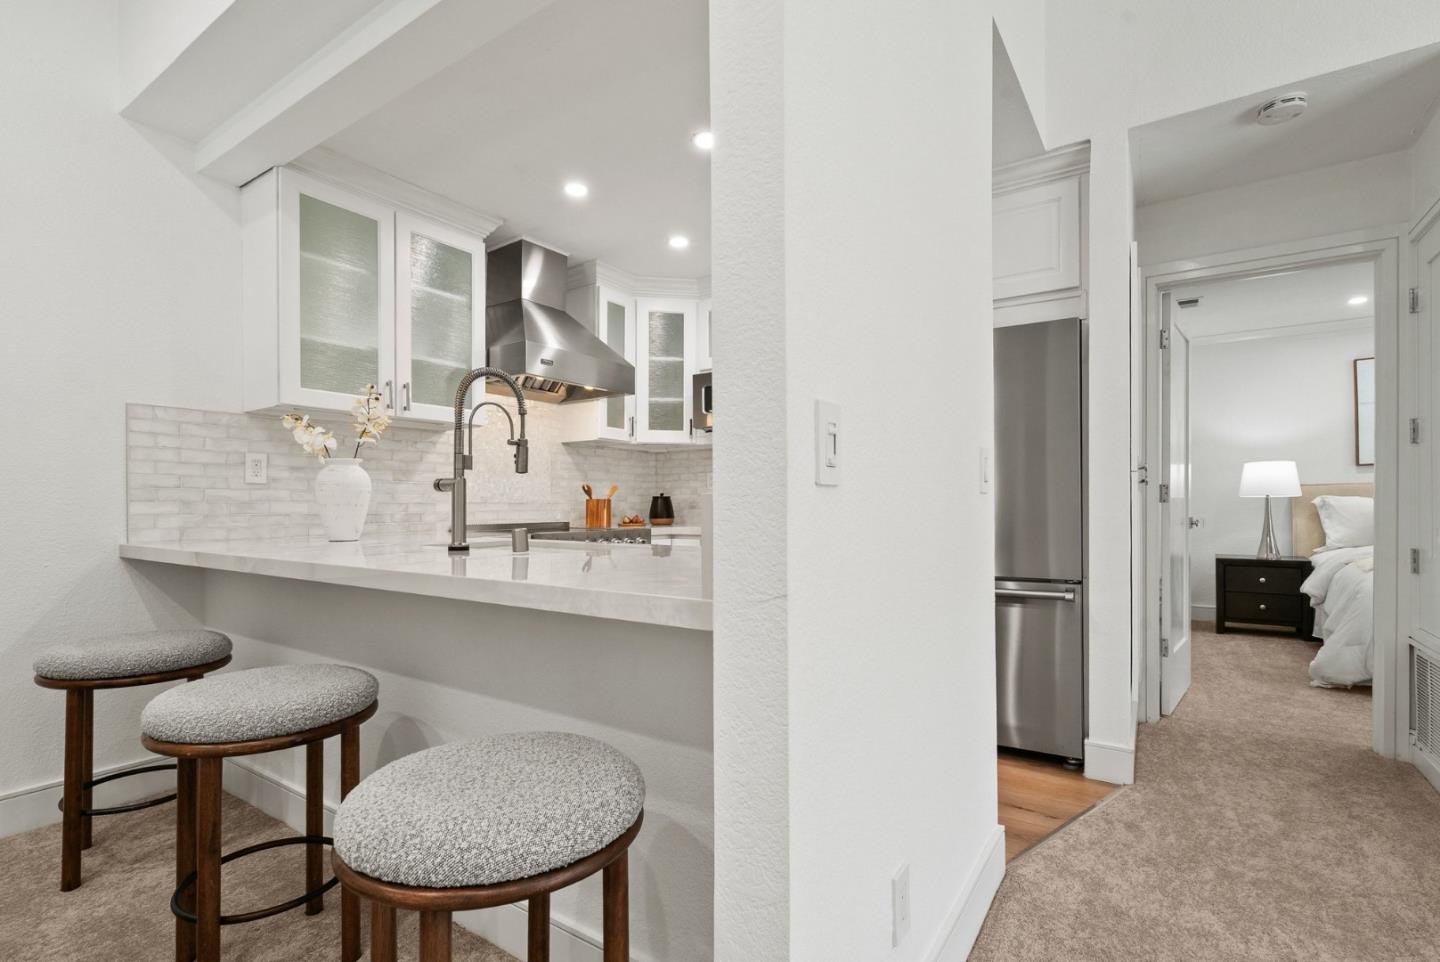
Renovated white kitchen with a breakfast bar and three stools beside an open bedroom doorway.
Bright white kitchen with a polished island, stainless appliances, and frosted-glass cabinet fronts.
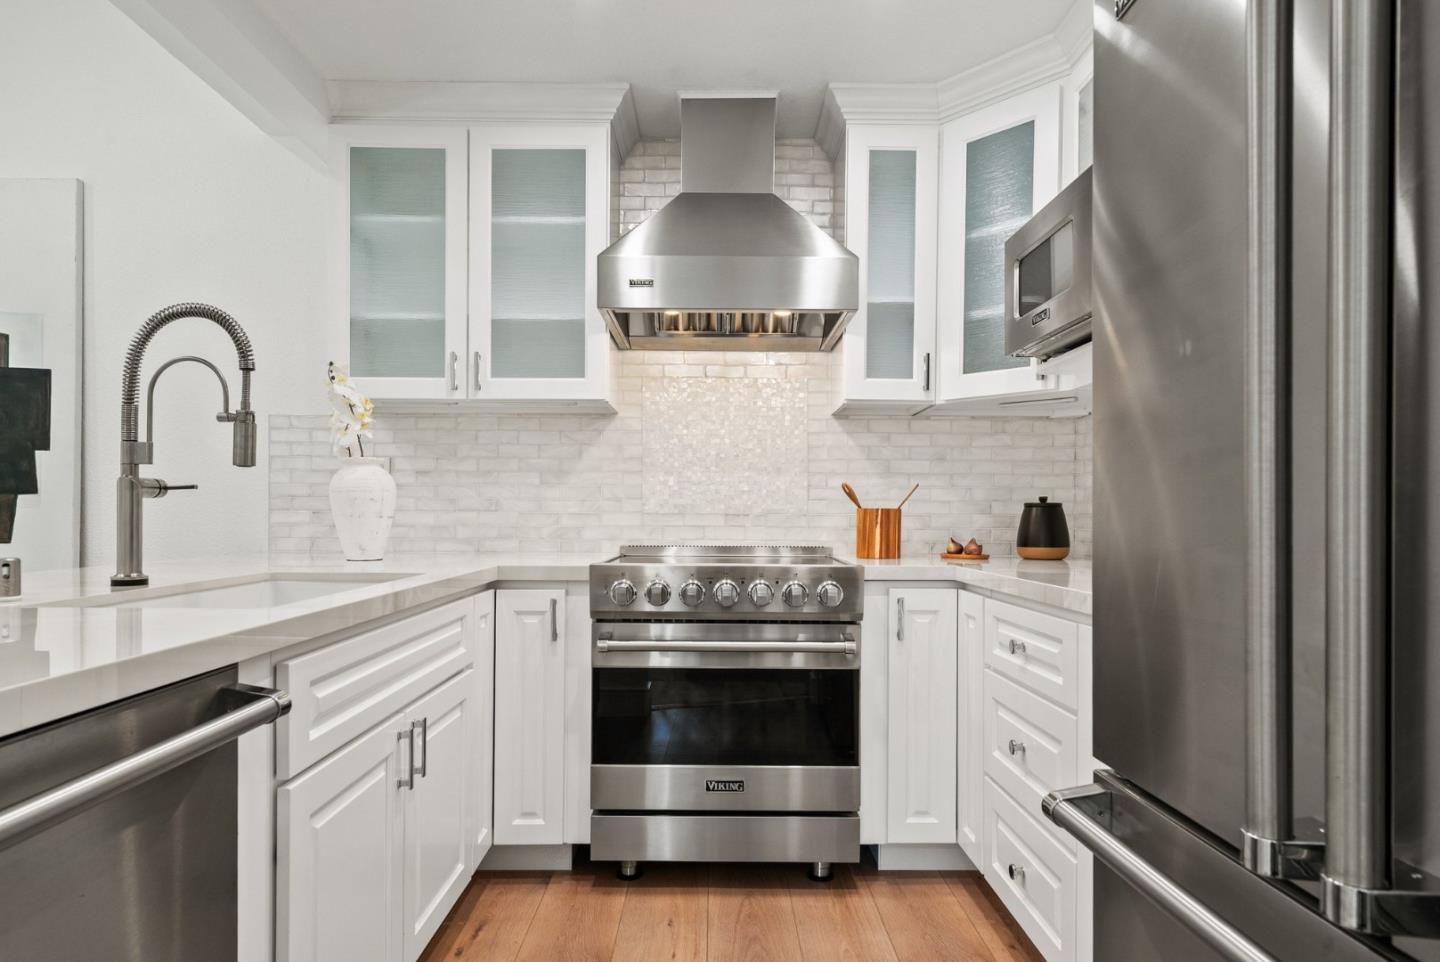
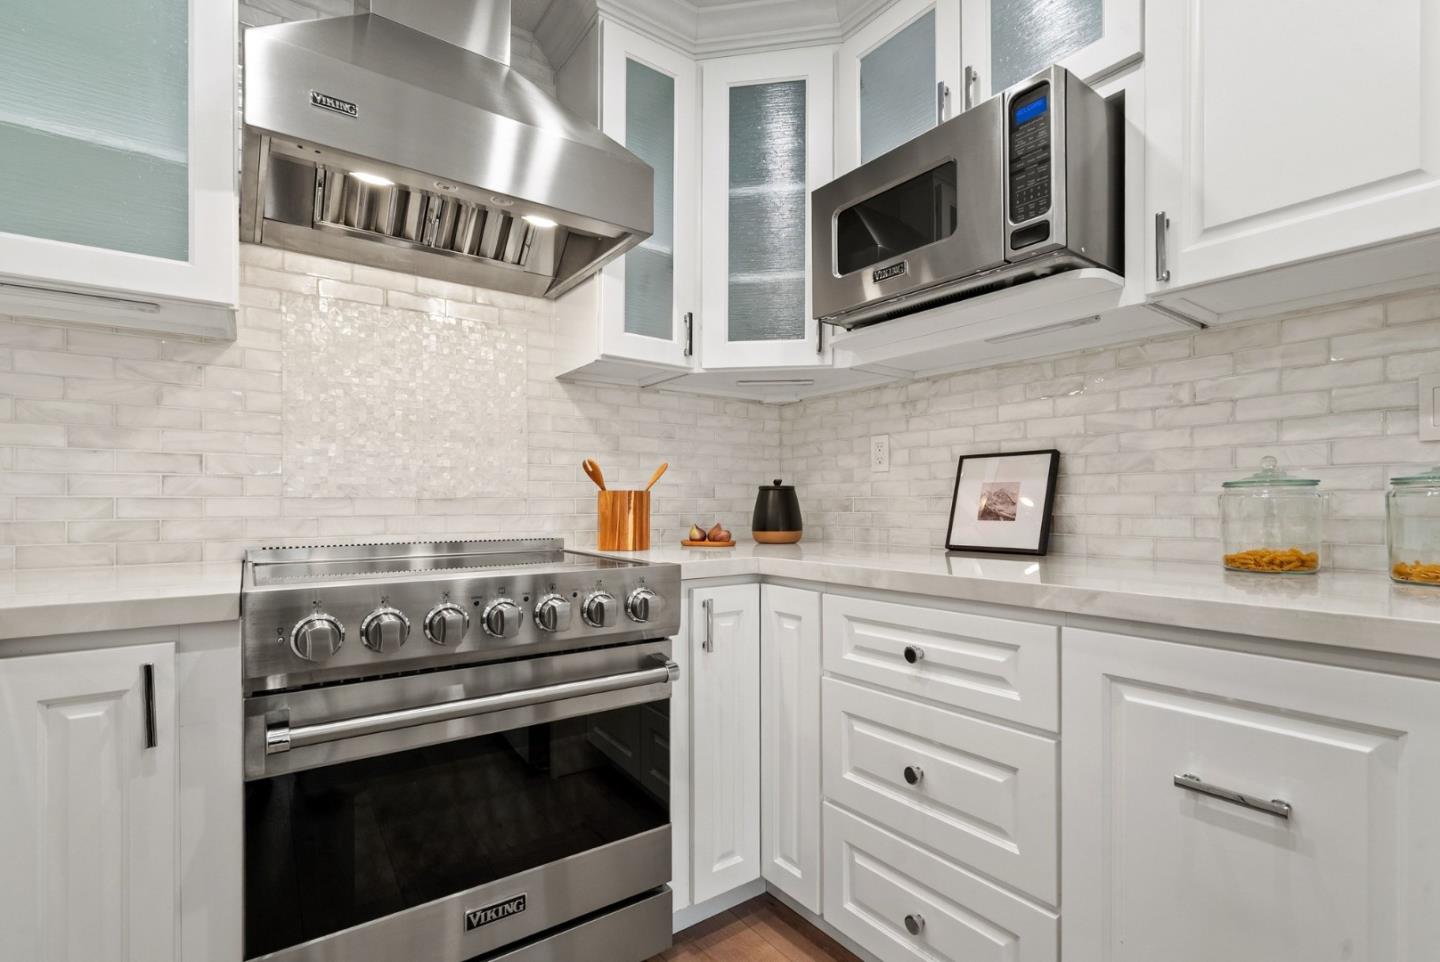
White kitchen with stainless Viking range and hood, pale tile backsplash, and warm wood floors.
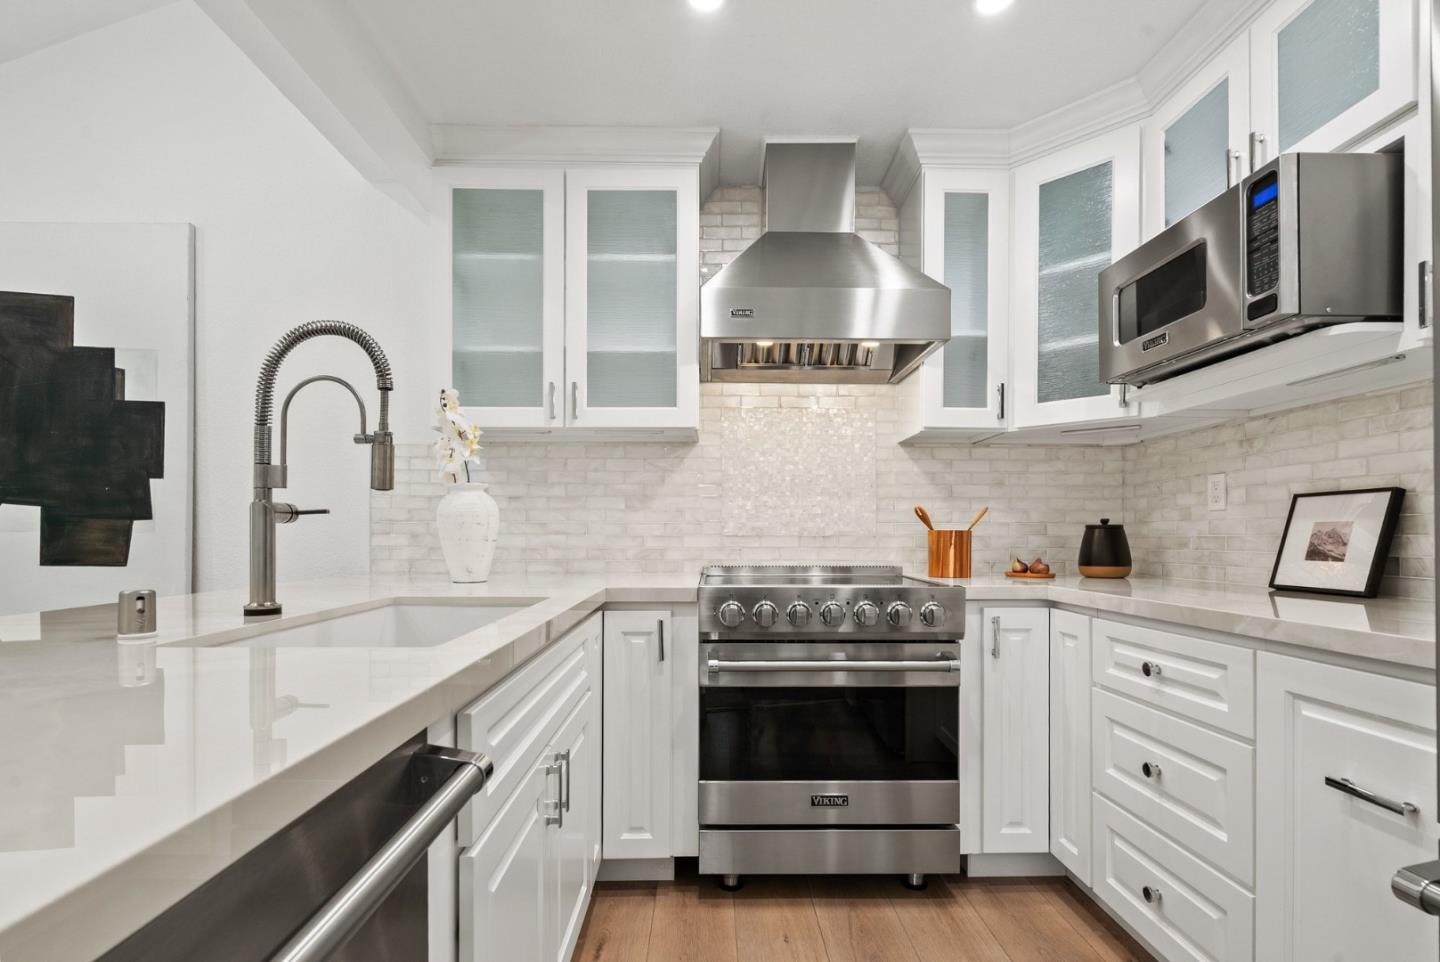
Bright white kitchen with a stainless steel Viking range, large hood, and spring-coil faucet.
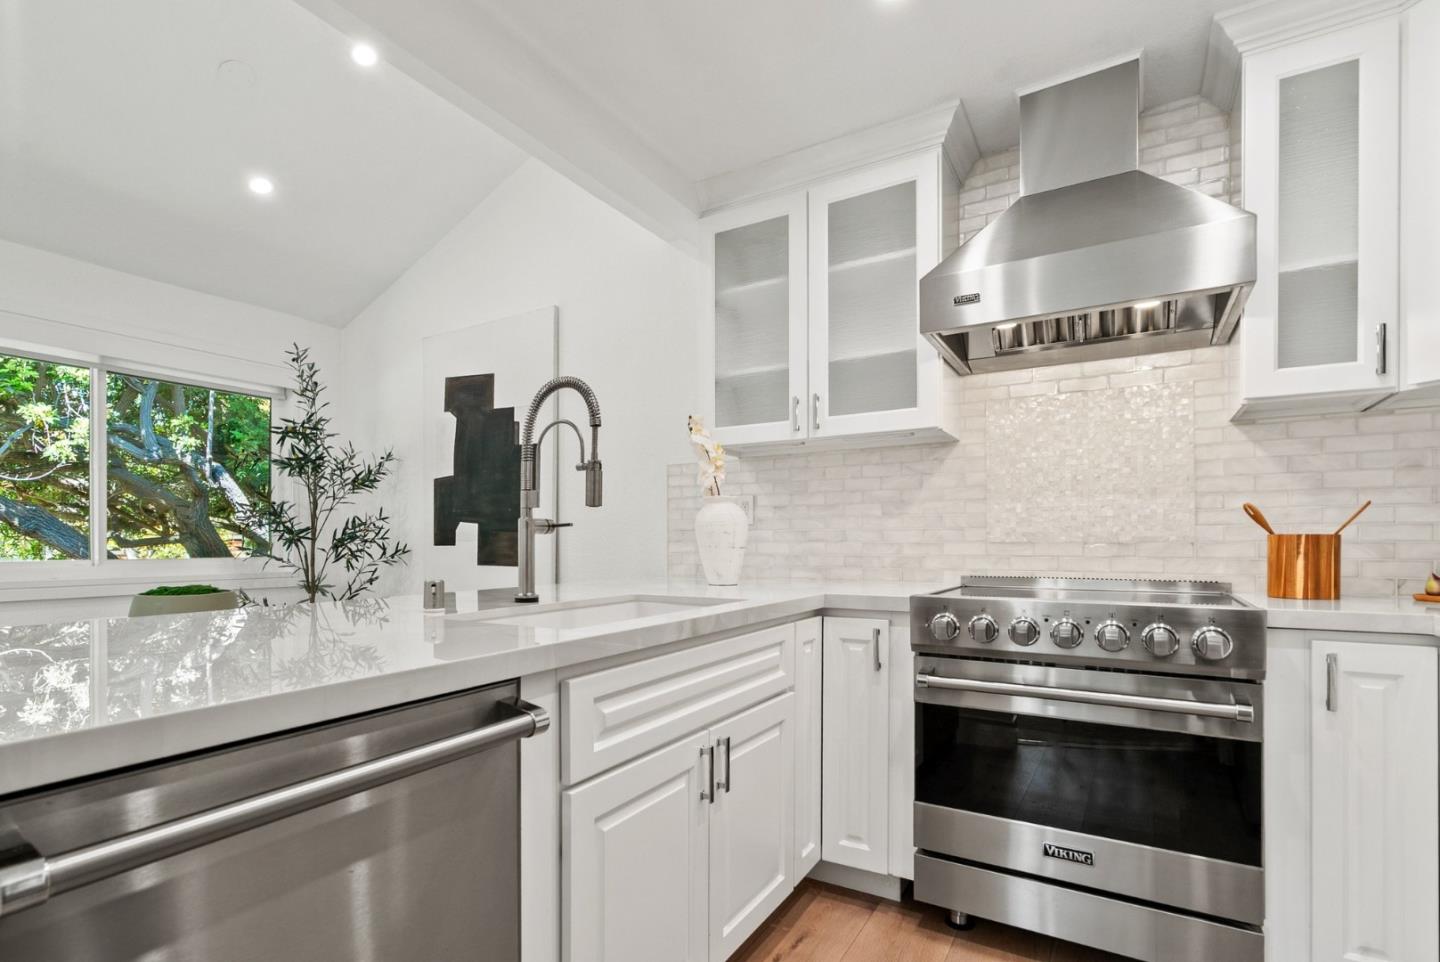
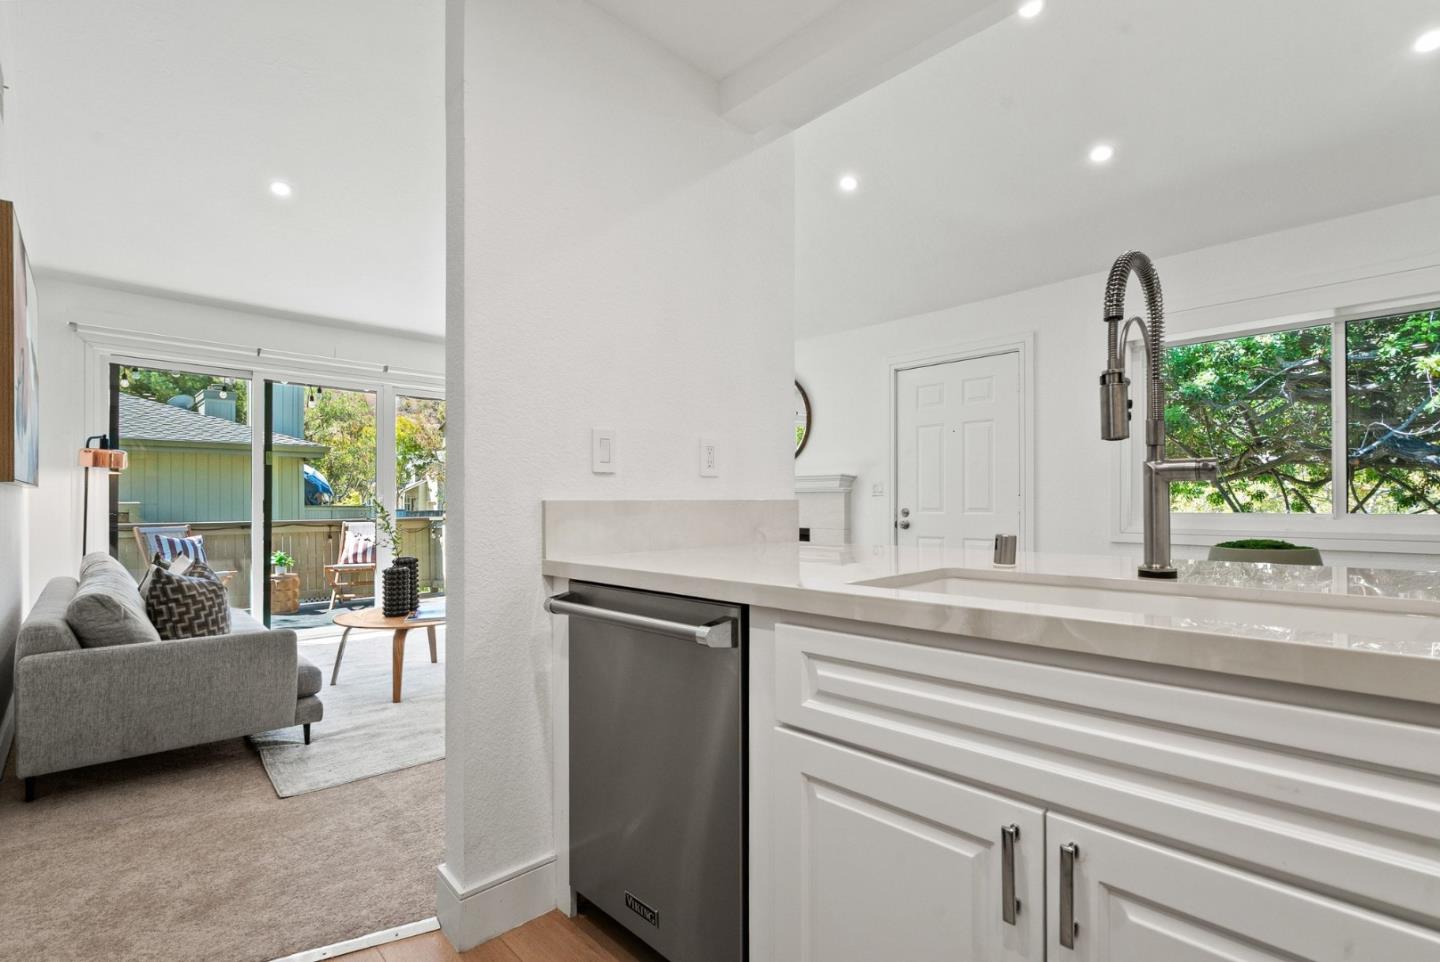
Bright white kitchen with a stainless steel Viking range, farmhouse sink, and window overlooking trees.
Kitchen with a stainless Viking range, oversized range hood, and white tile backsplash.
Bright kitchen with white cabinets and a tall spring-coil faucet, opening onto a living room and patio.
White kitchen with Viking stainless steel appliances, subway tile backsplash, and stone countertops.
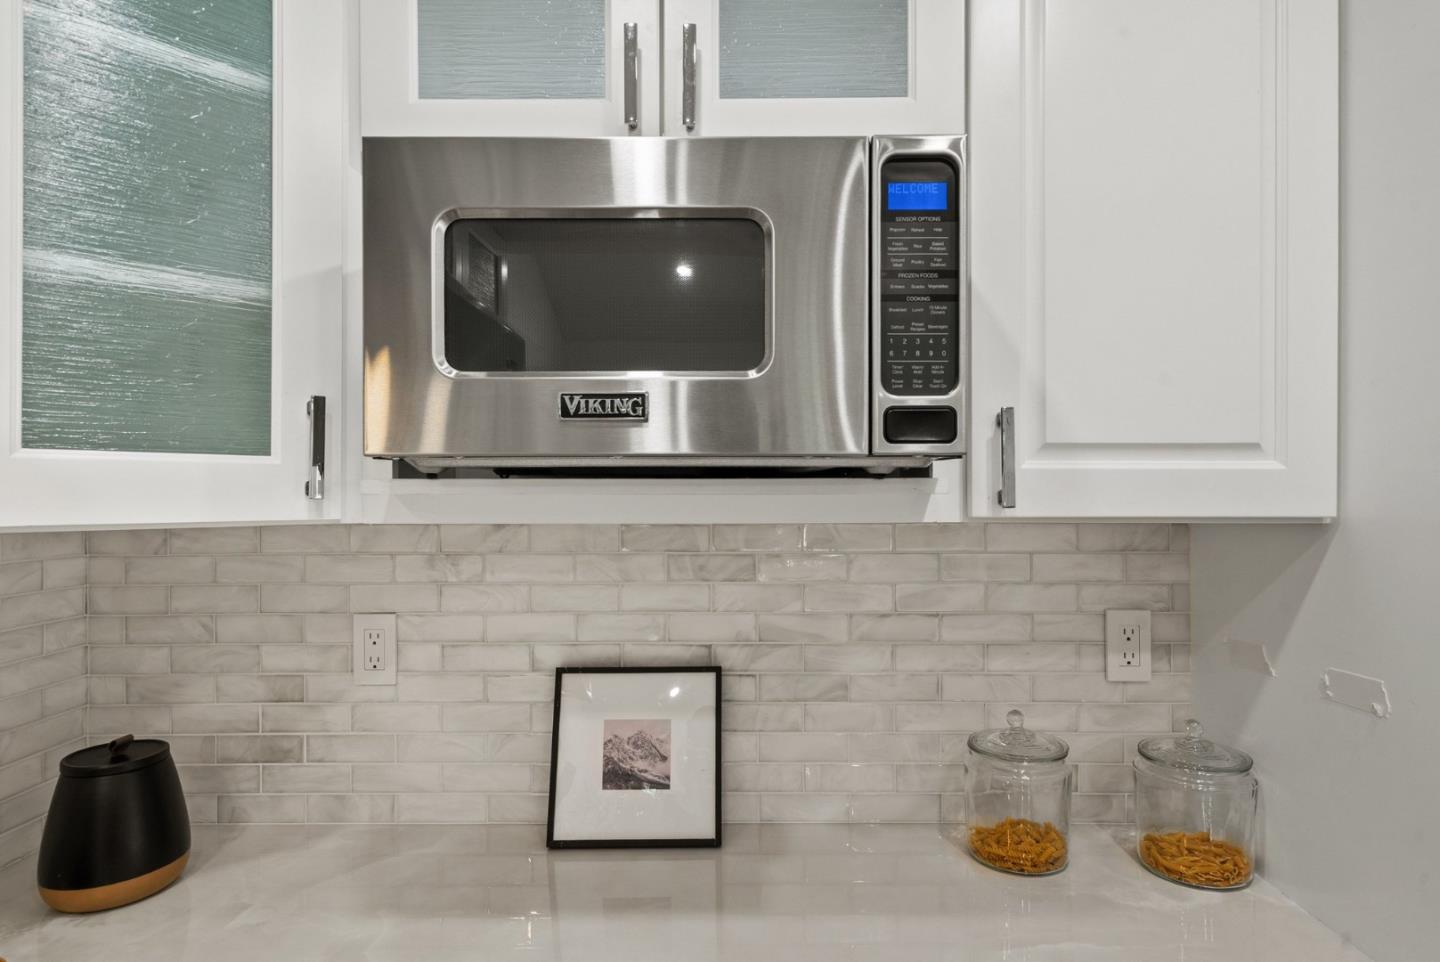
Kitchen microwave and white cabinetry above a tiled backsplash and pale countertop.
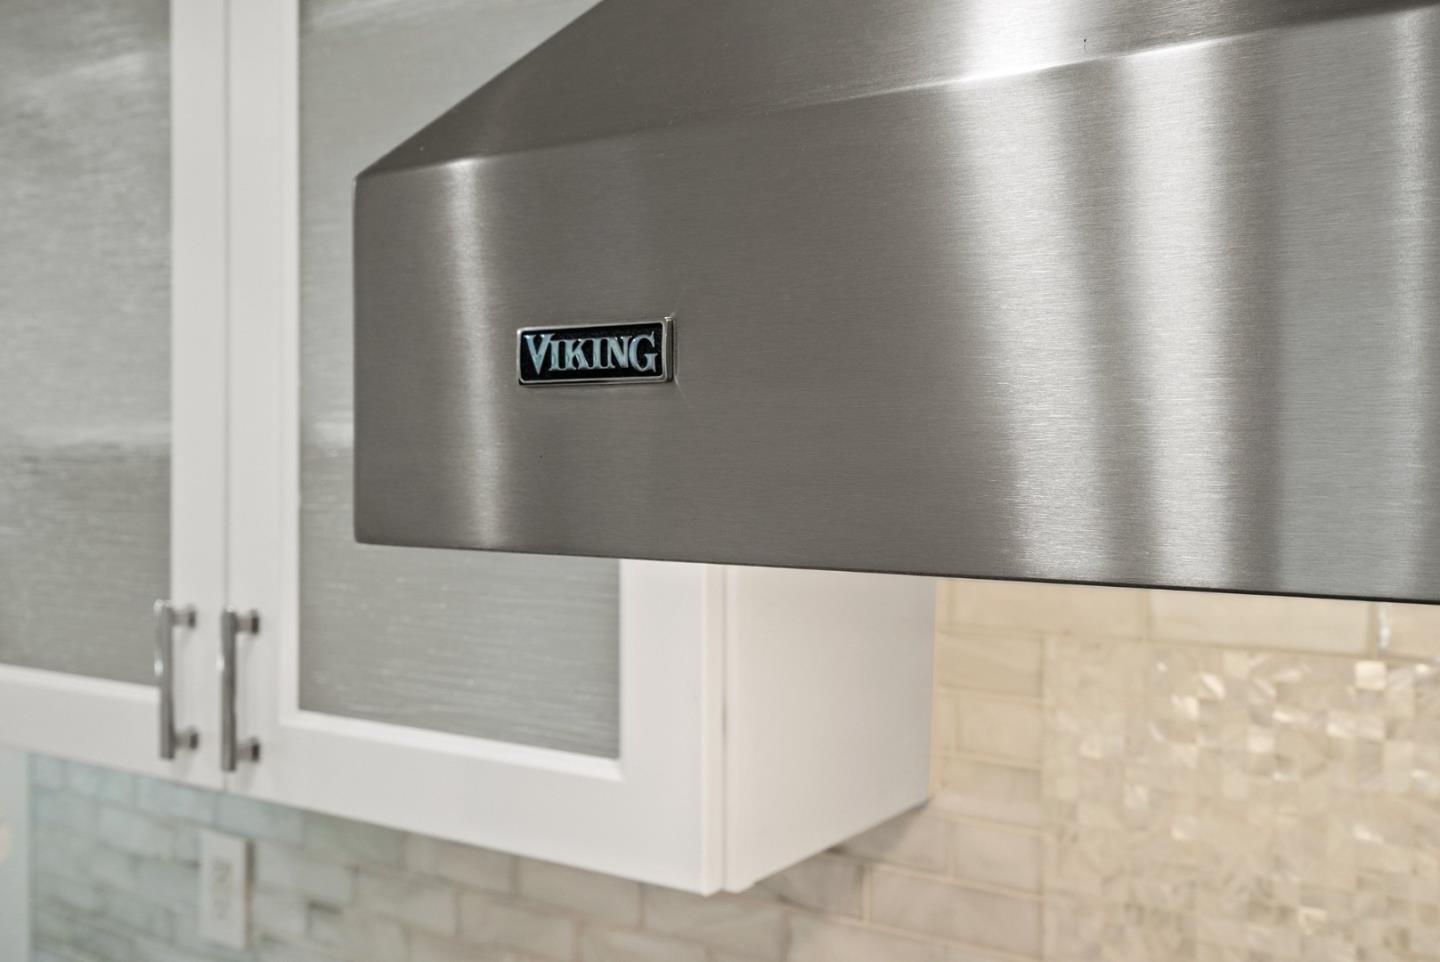
Kitchen with a stainless steel Viking range hood, white cabinets, and light tile backsplash.
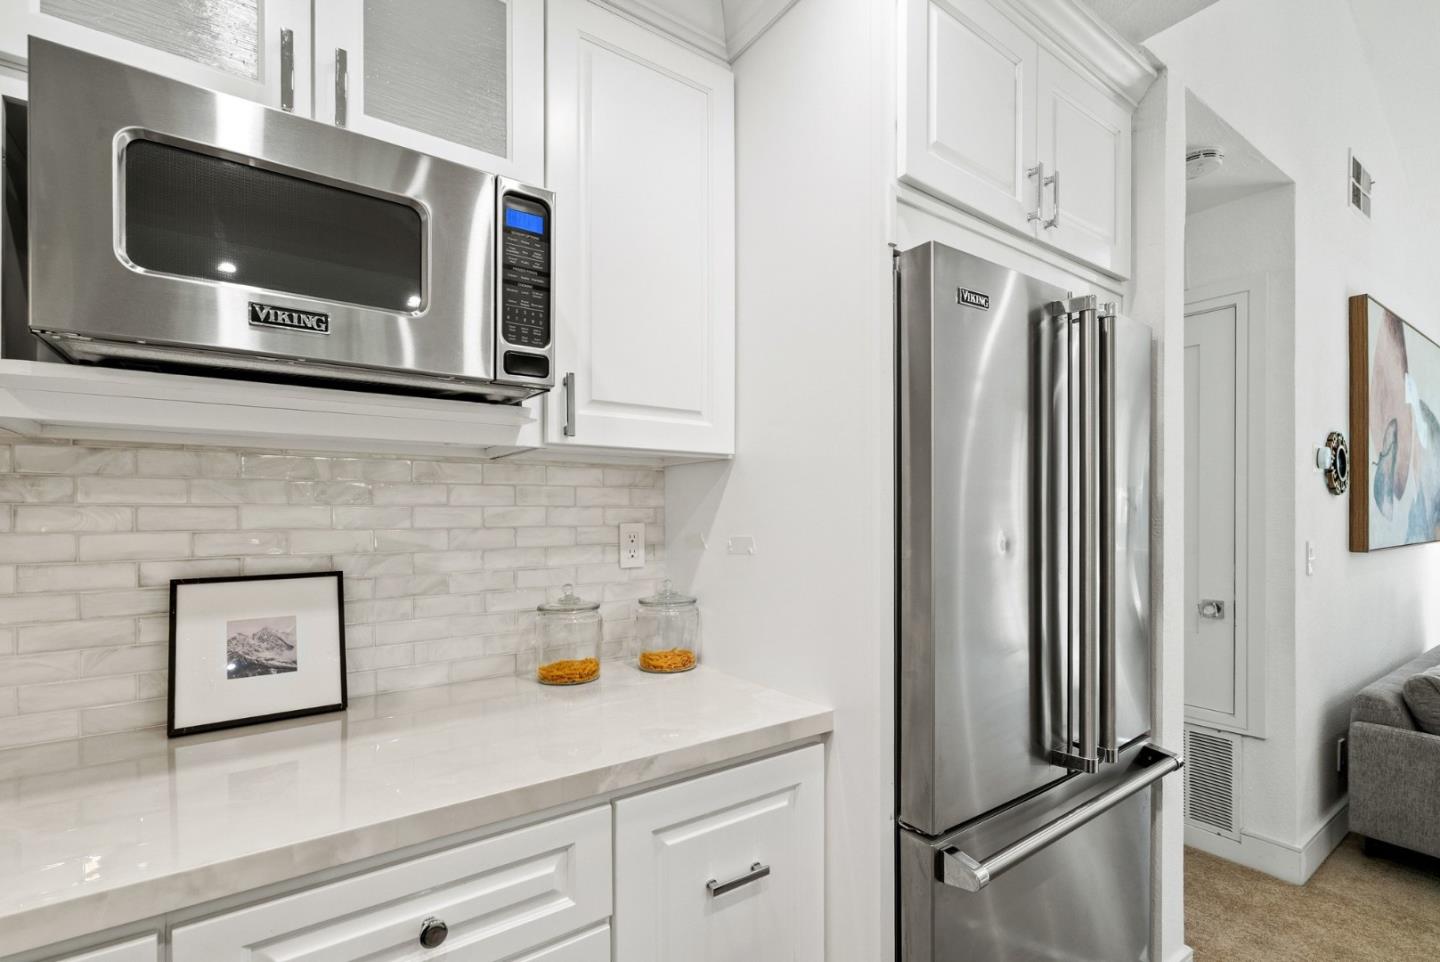
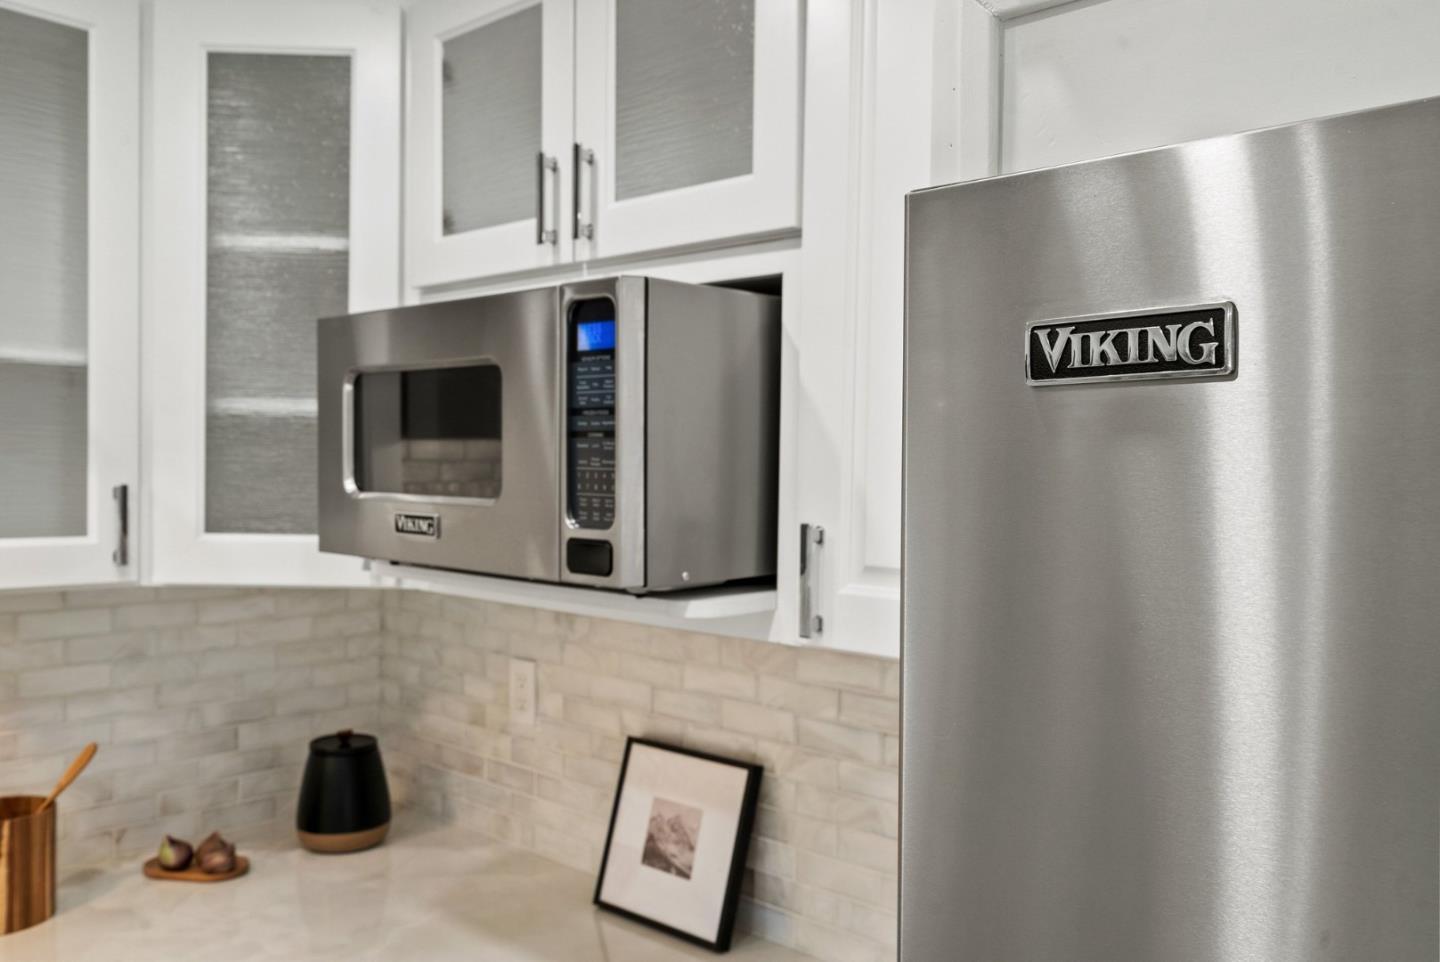
Kitchen with stainless-steel Viking refrigerator and microwave, white cabinets, and light tile backsplash.
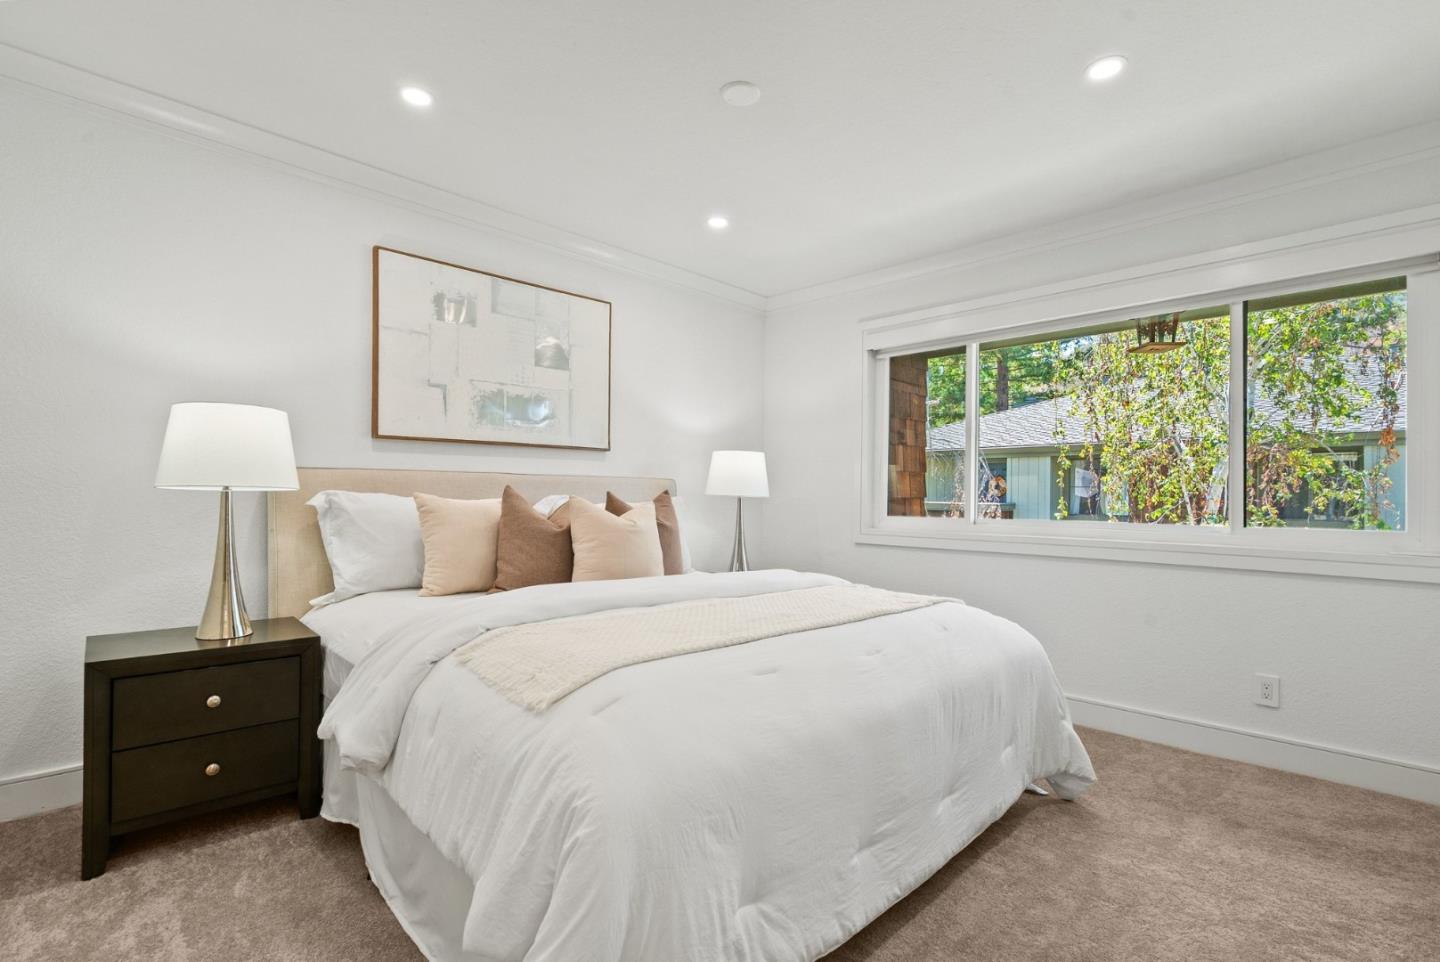
Staged bedroom with a white bed, neutral pillows, and a wide window overlooking trees.
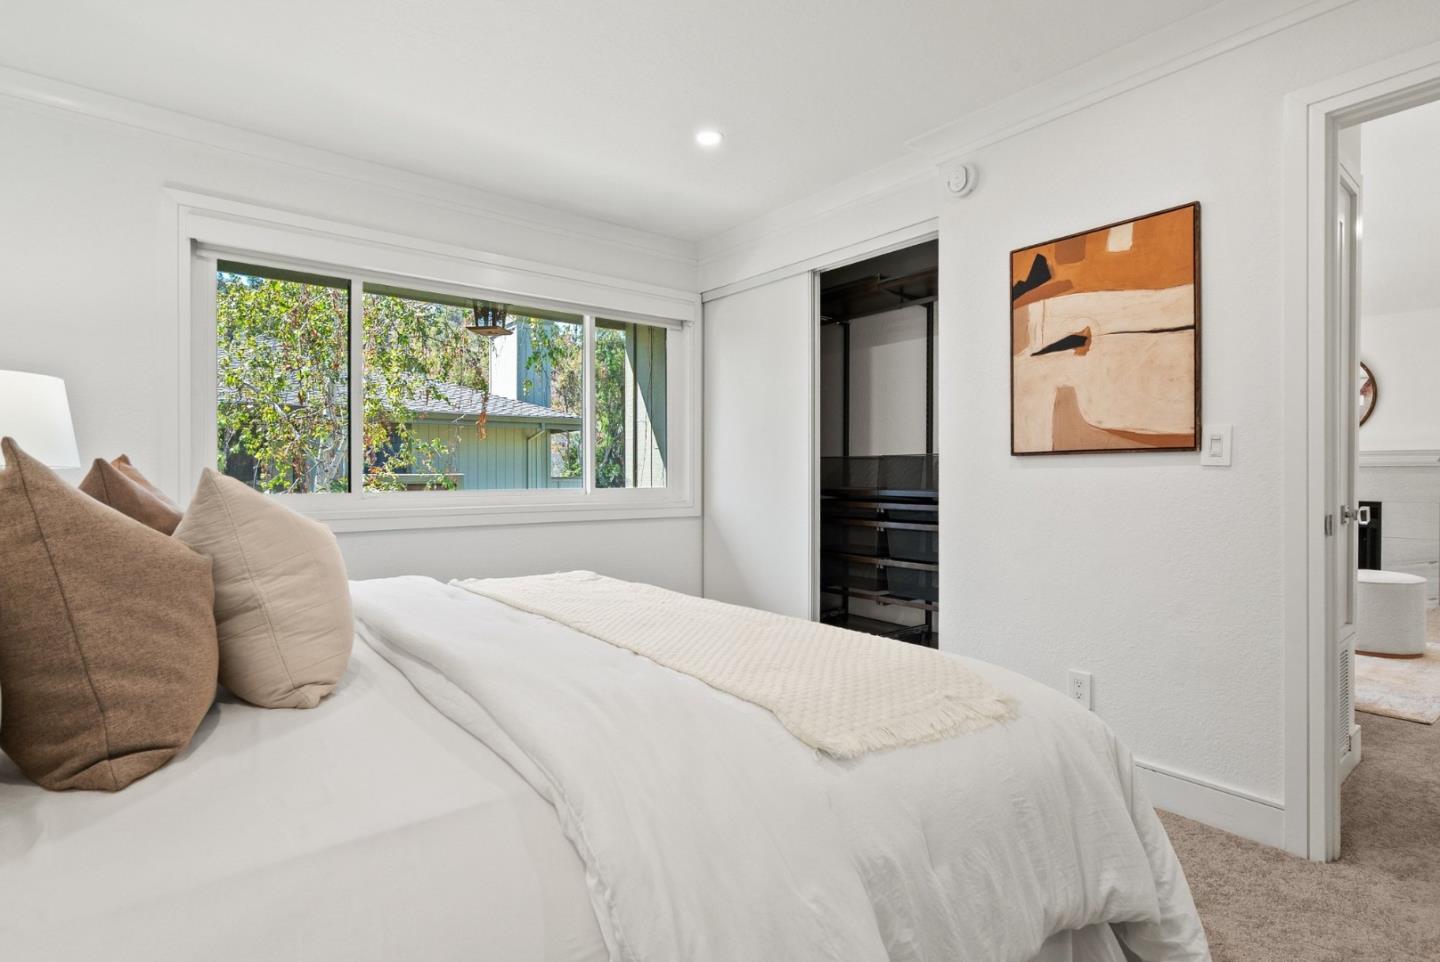
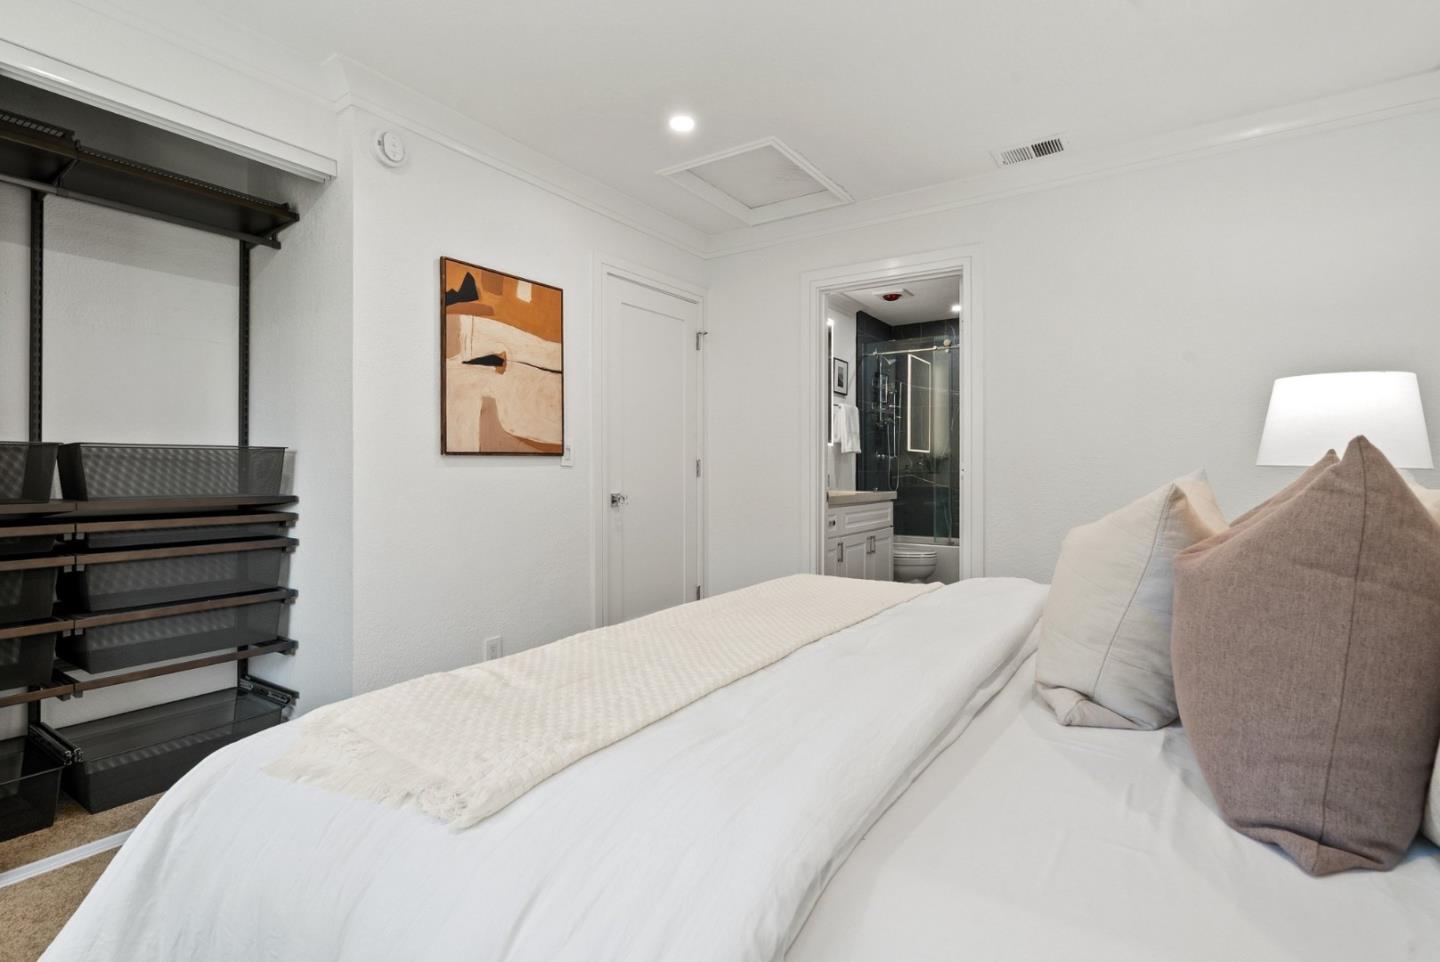
Staged bedroom with a white bed, wide leafy-window view, and open closet.
Bedroom with a white-dressed bed, neutral pillows, and an open doorway to the bathroom.
Bedroom with a white bed, neutral pillows, open shelving, and an adjoining bathroom.
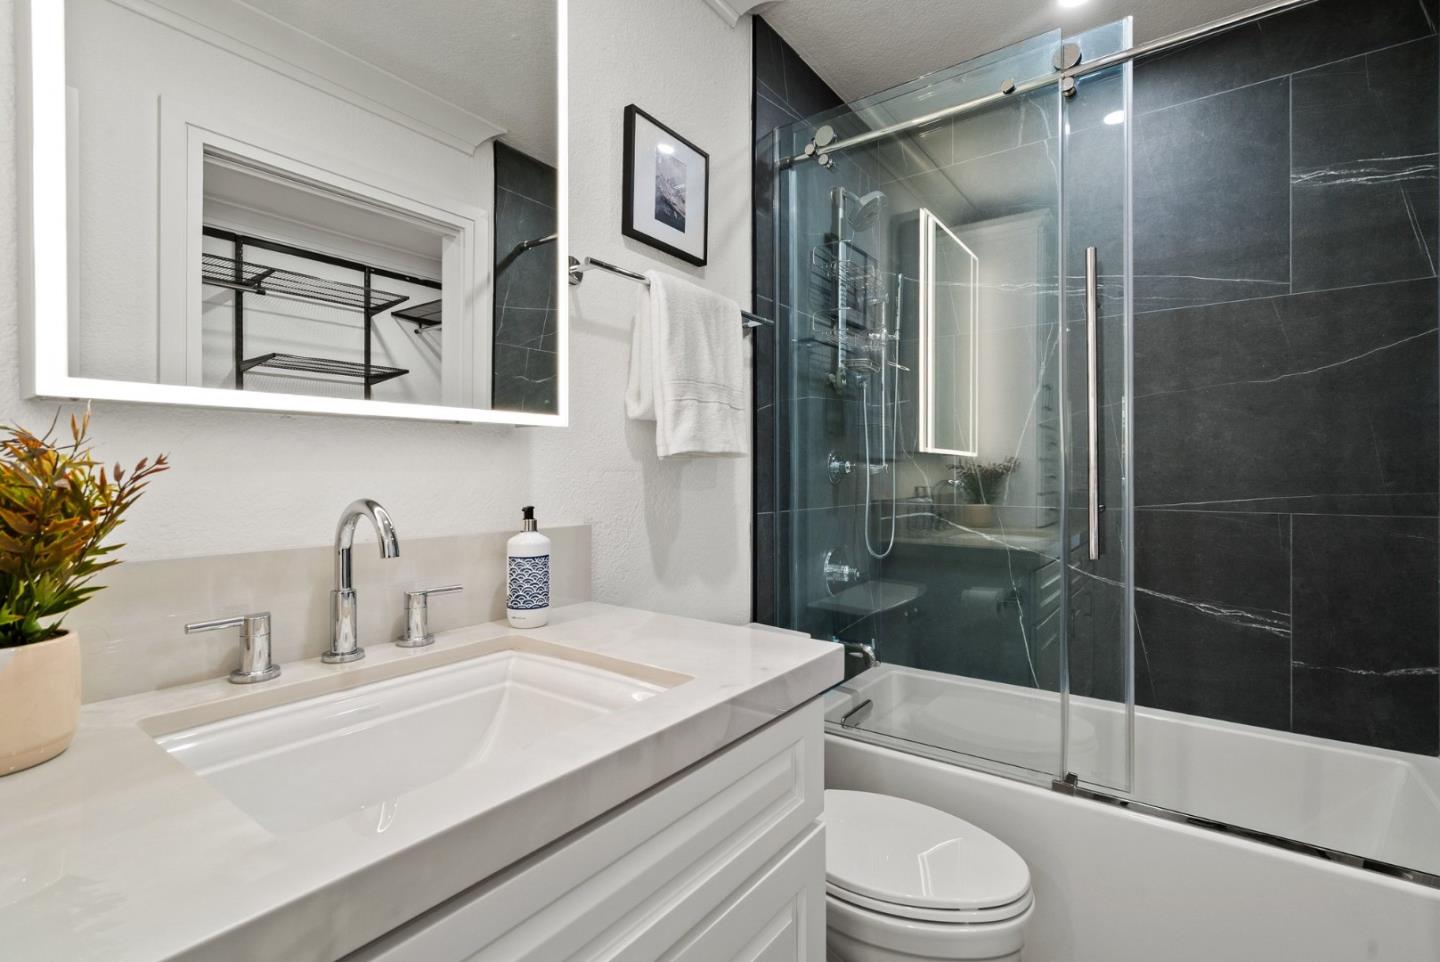
Bathroom with a white vanity and backlit mirror beside a glass-enclosed tub with dark tile.
Modern bathroom with a white vanity, dark tiled shower, and glass-enclosed bathtub.
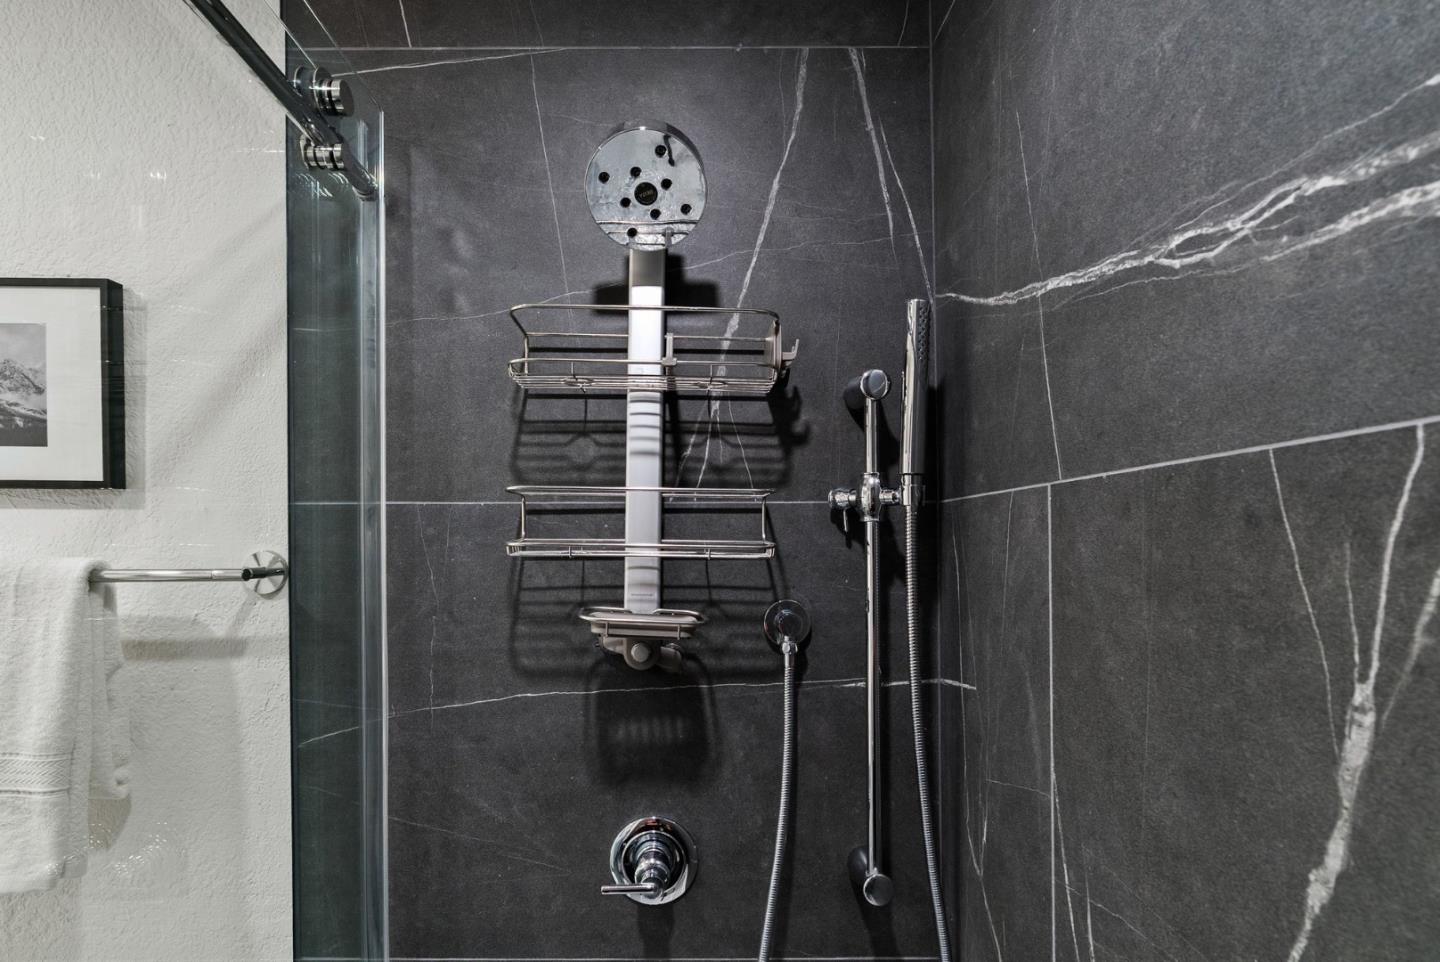
Bathroom shower with dark veined tile, chrome fixtures, and a glass enclosure.
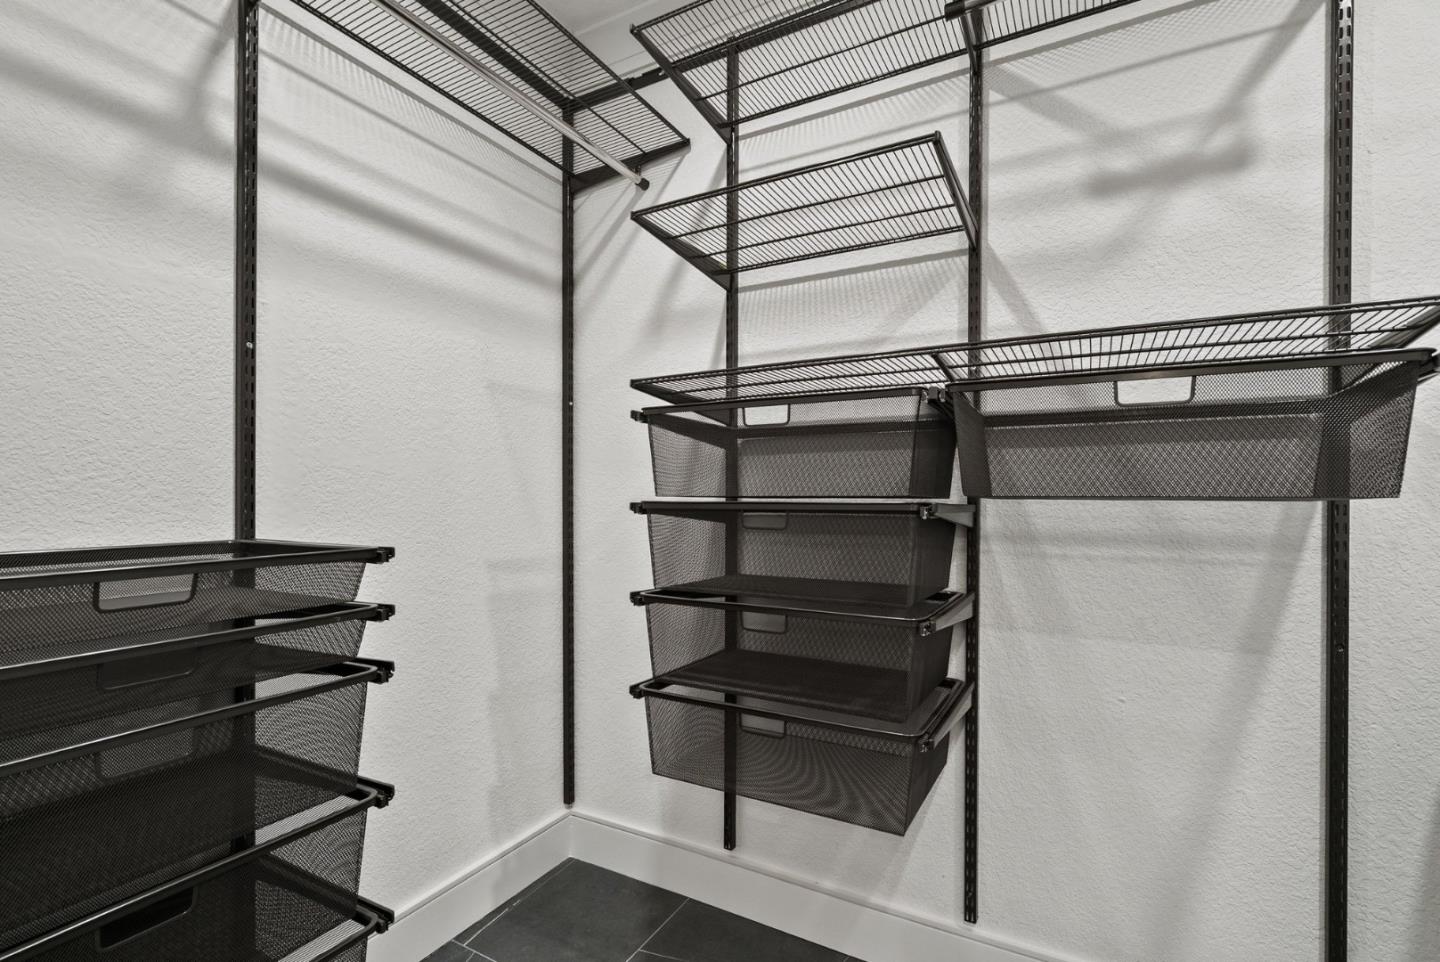
Walk-in closet with black wire shelving and pull-out mesh storage baskets.
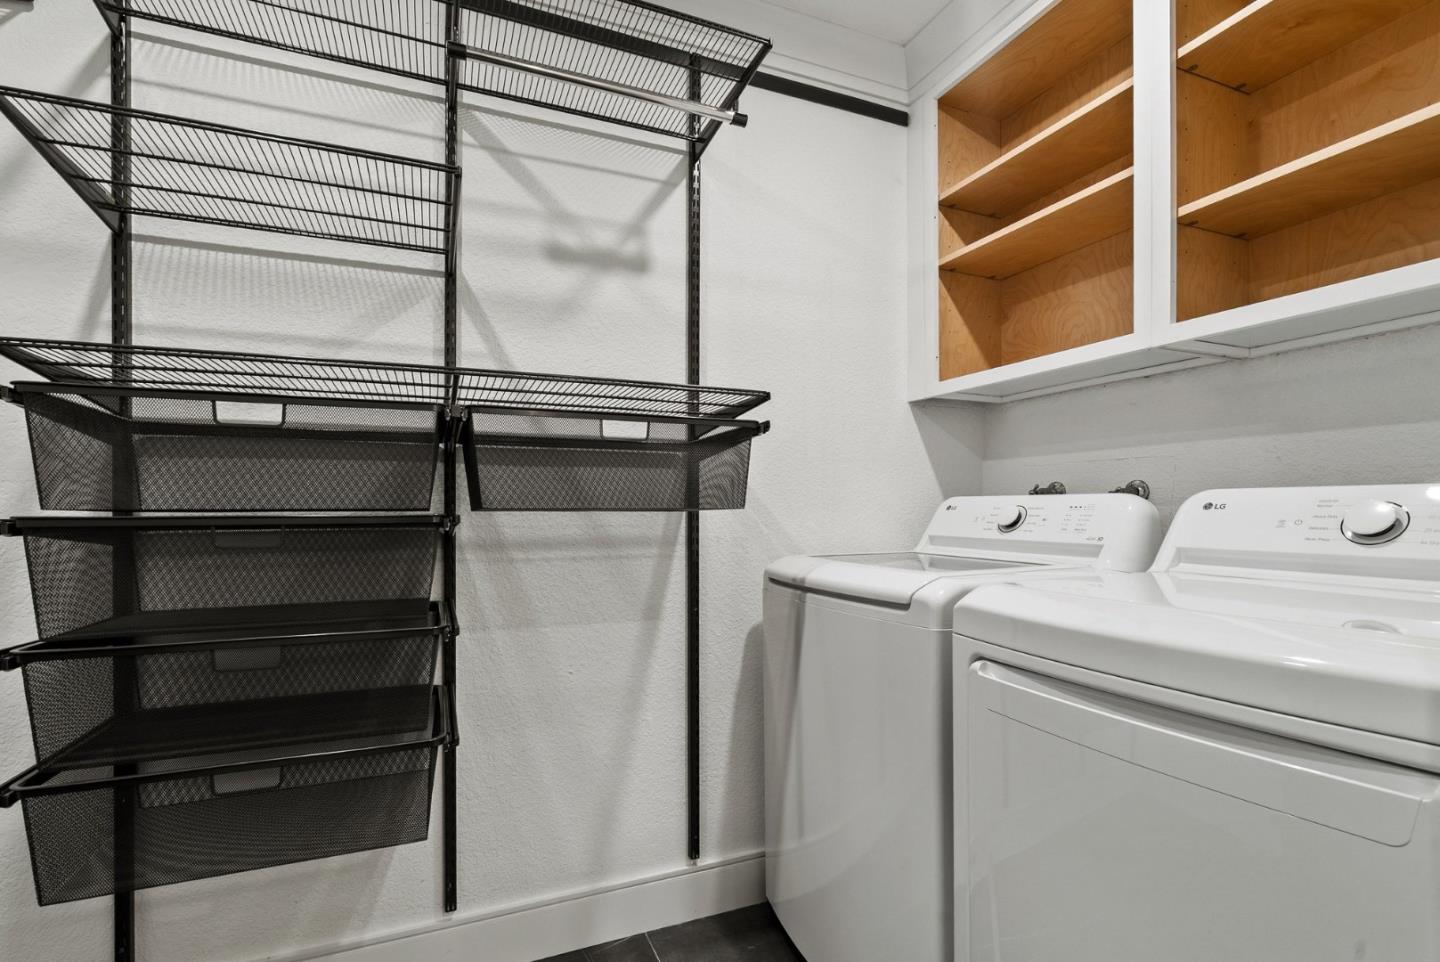
Laundry room with a washer, dryer, black wire shelving, and open wooden cabinets.
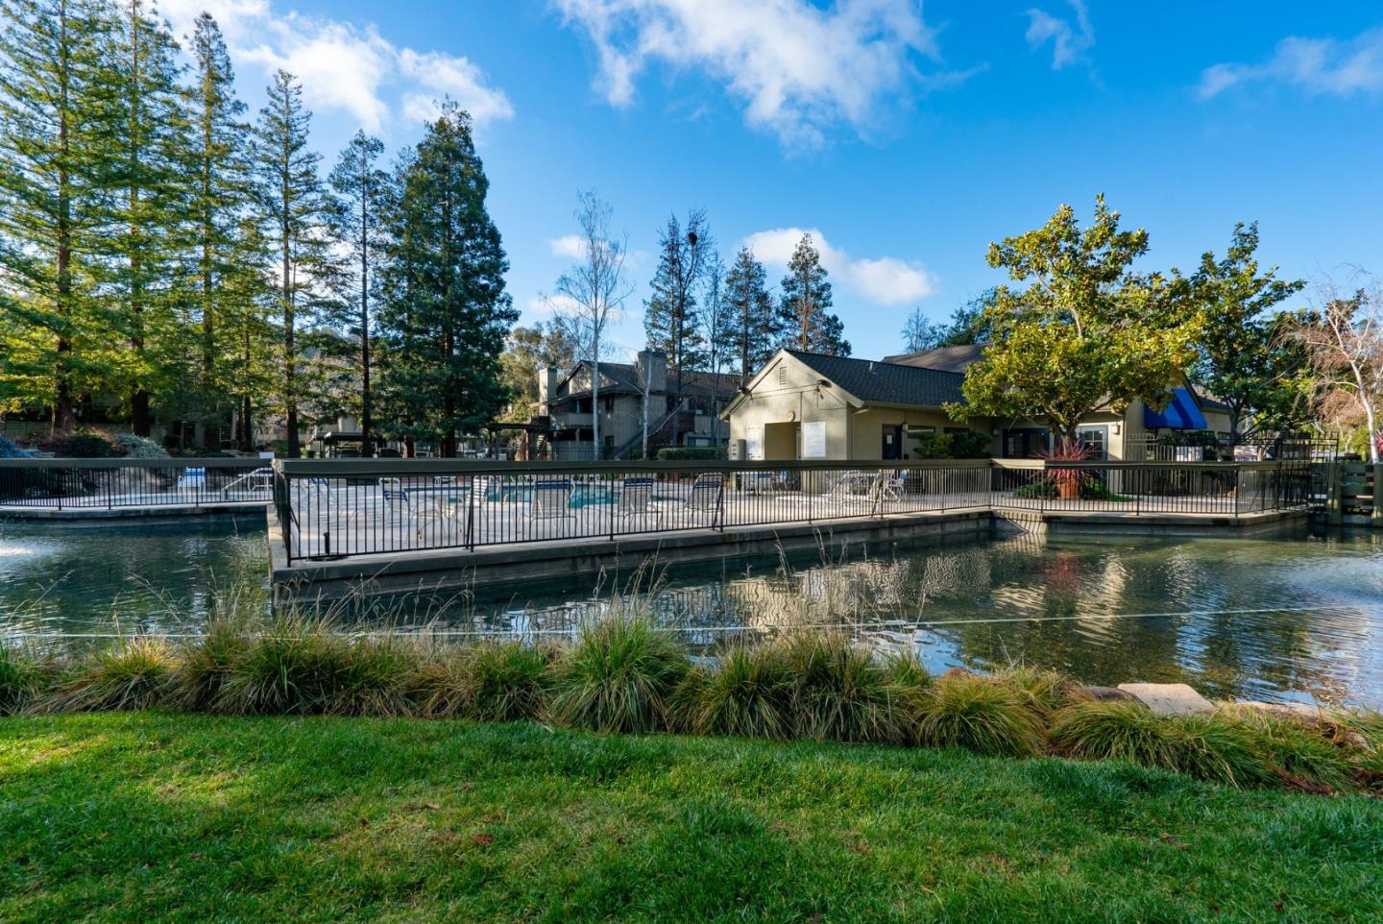
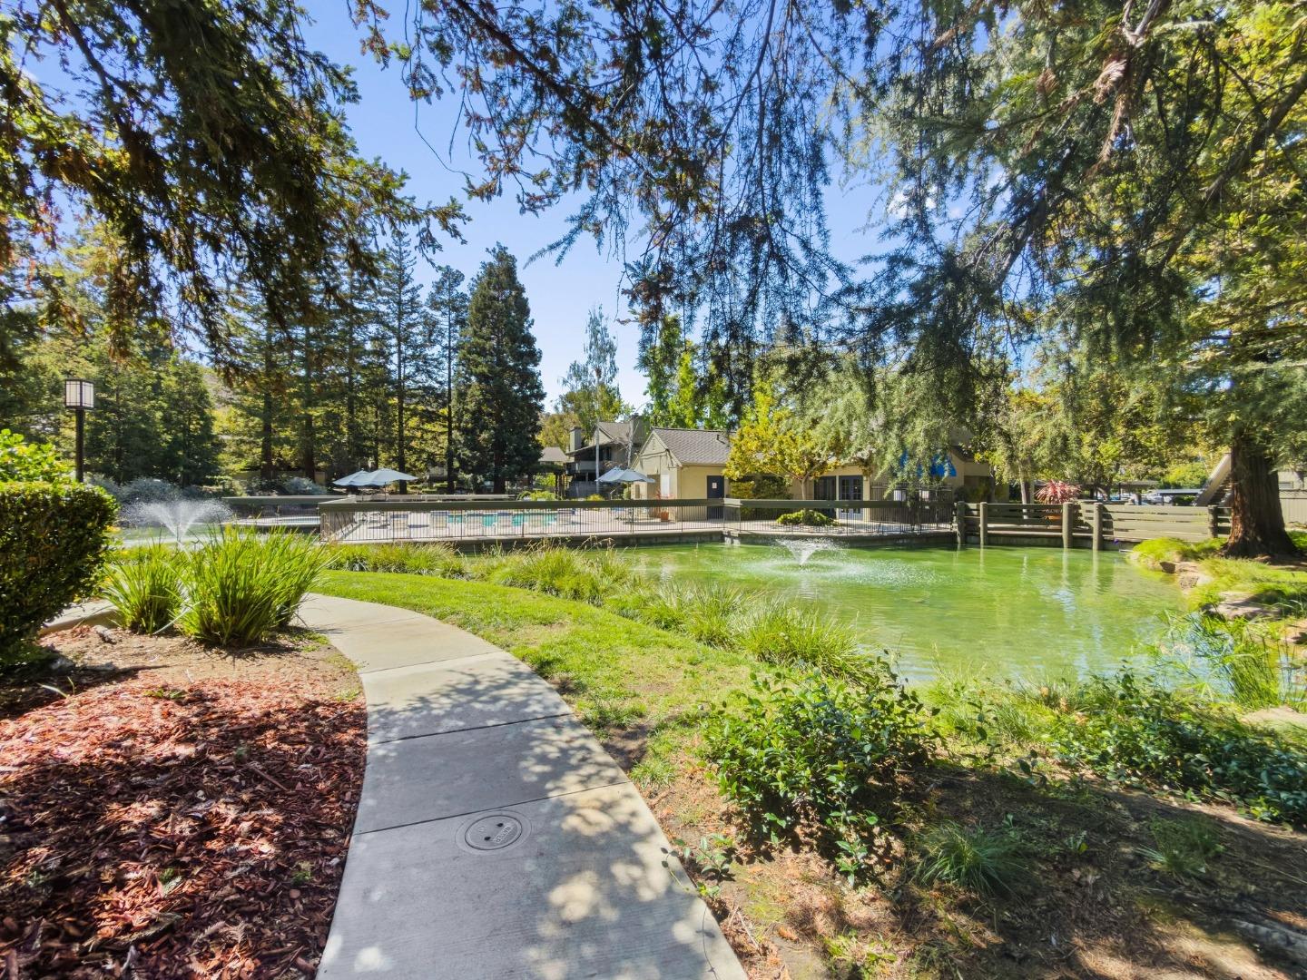
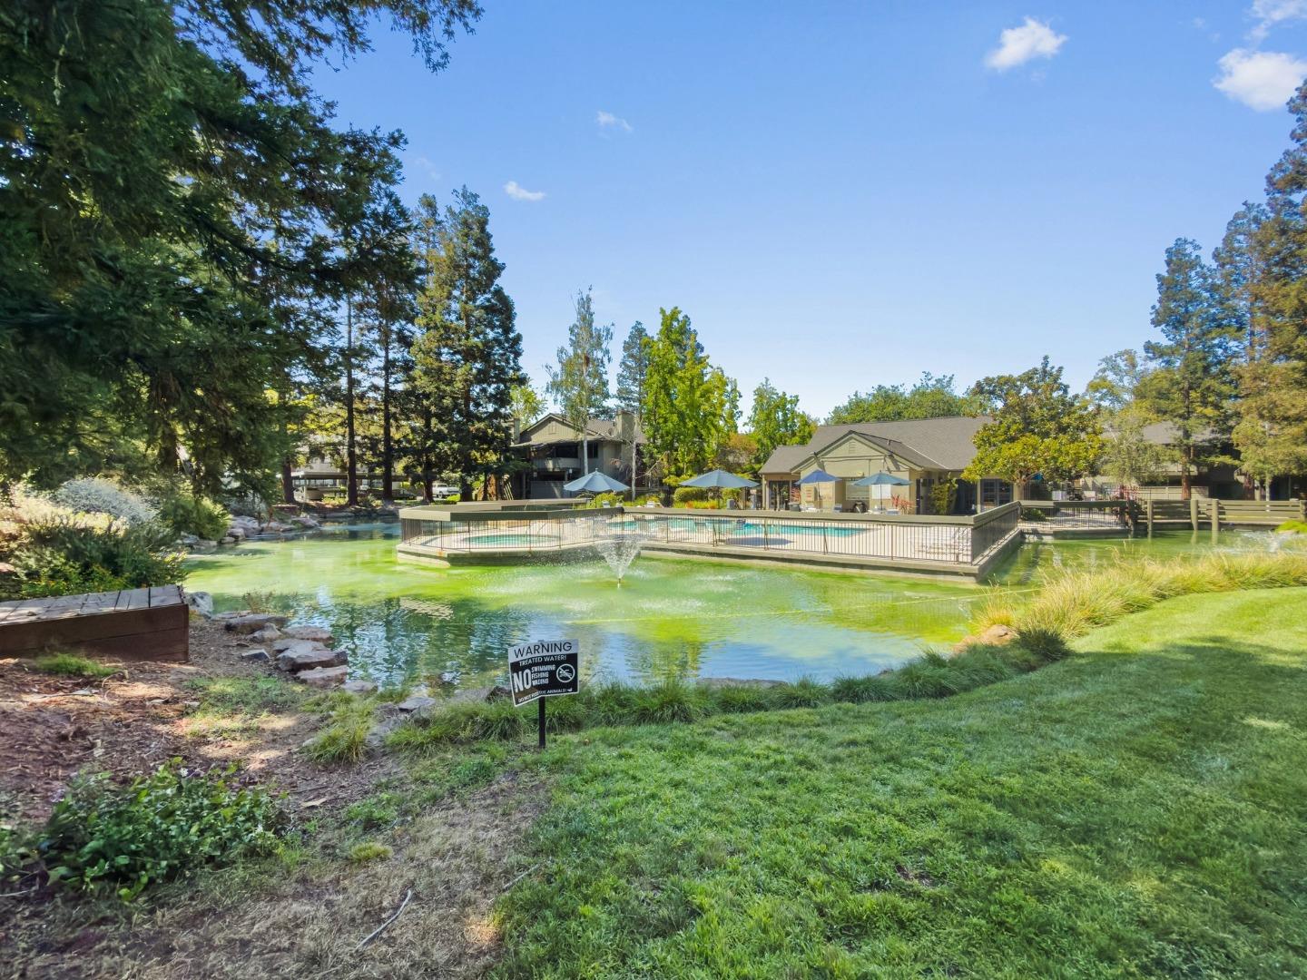
Community swimming pool and clubhouse behind a waterway, surrounded by mature trees and lawn.
Landscaped community pond with fountains, a curving walkway, fenced pool, and clubhouse among mature trees.
Community swimming pool beside a landscaped pond with a fountain and surrounding trees.
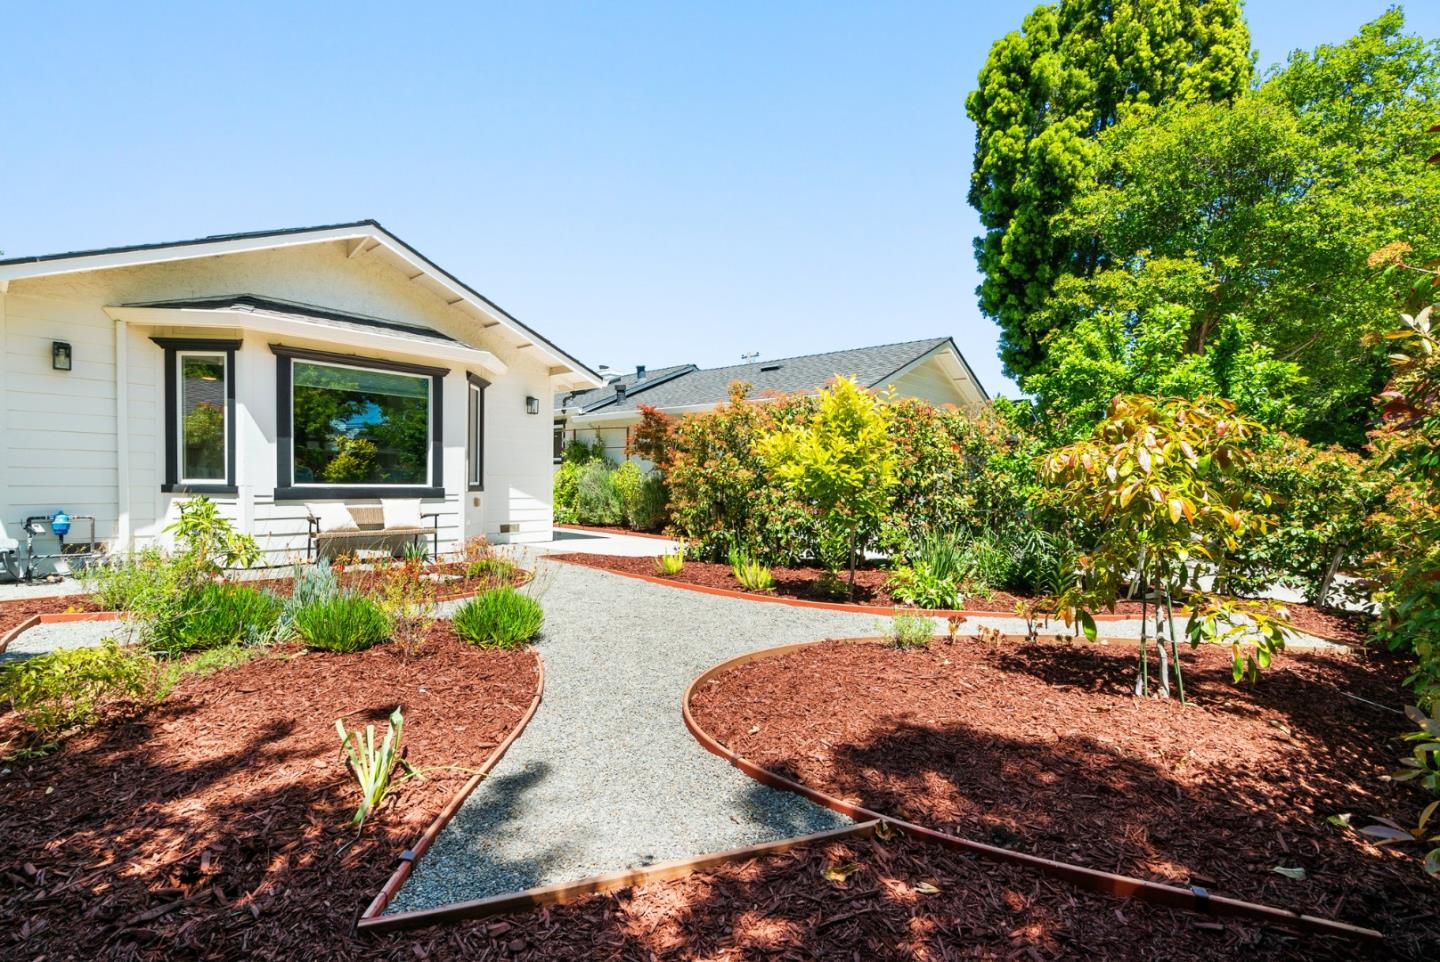
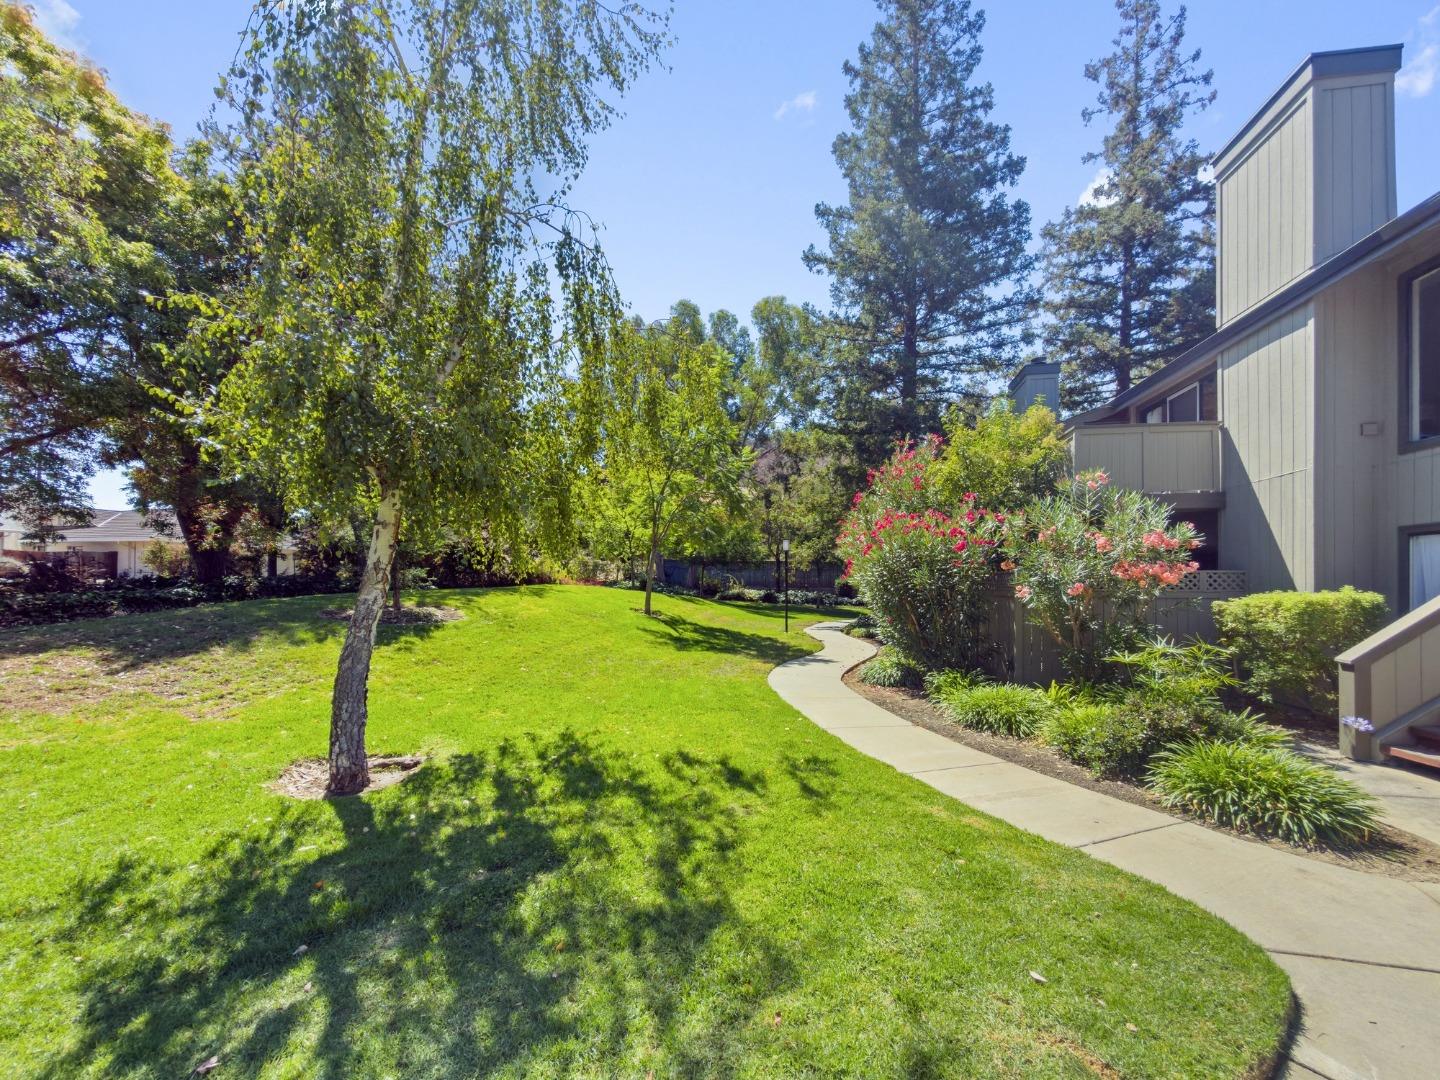
Landscaped yard beside a home, with a curving walkway, lawn, and flowering shrubs.
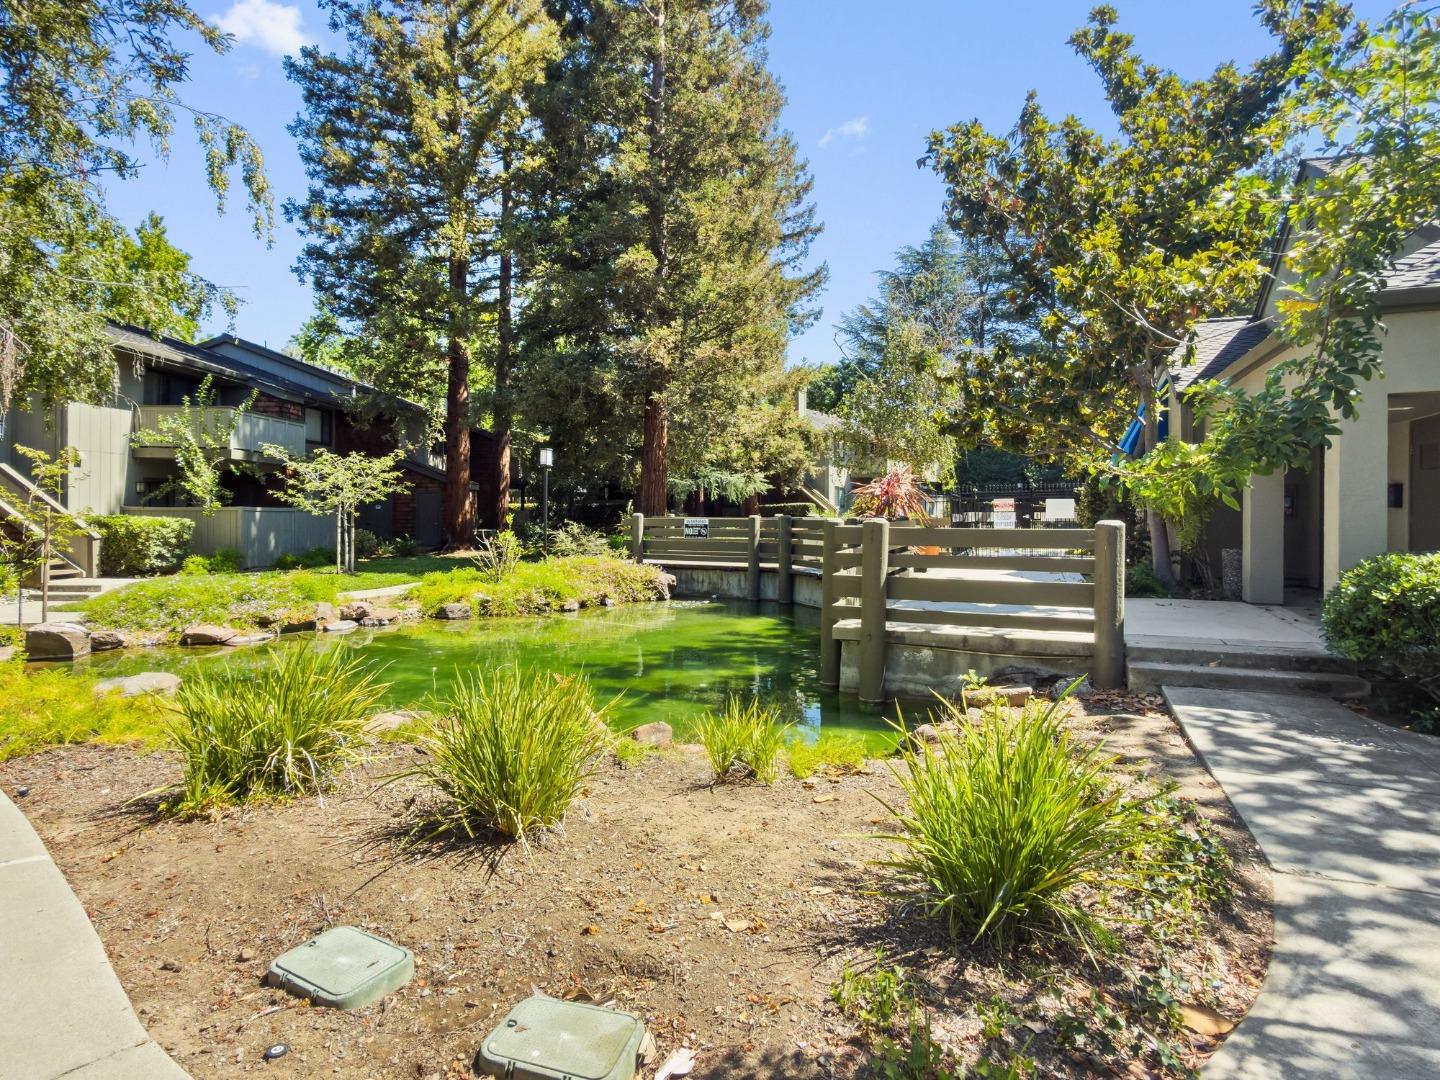
Residential courtyard with a pond and wooden footbridge beneath mature trees.
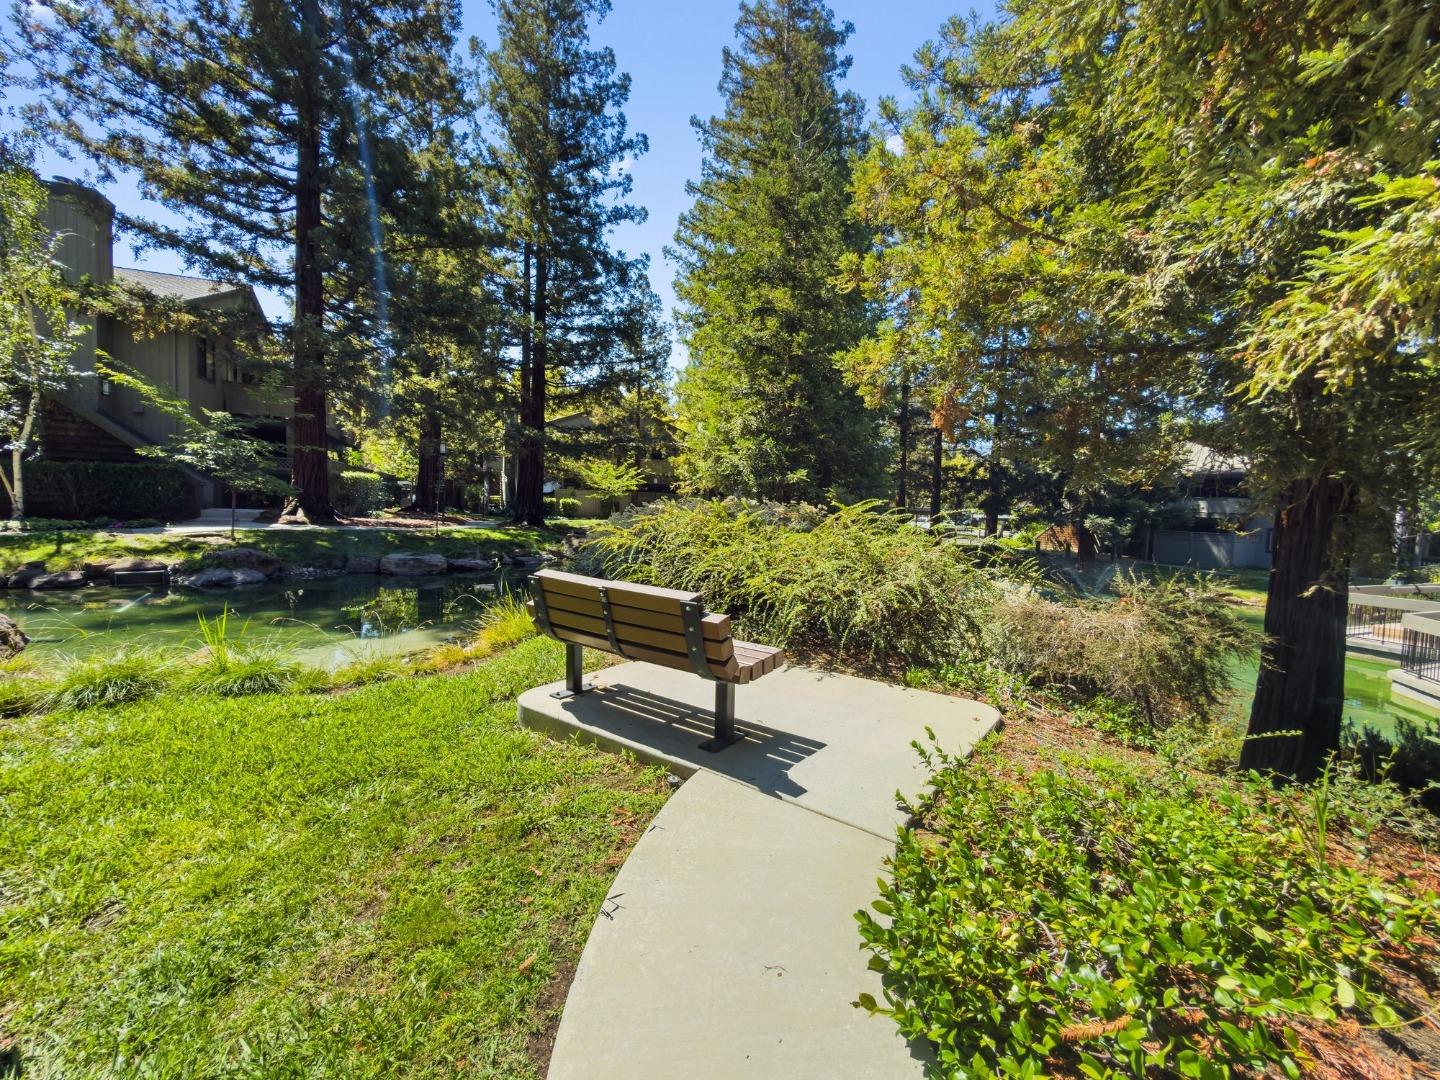
Landscaped community pond with a curved walkway, wooden bench, and mature trees.
VIEW PHOTOS
Listed by 8 Blocks Real Estate, Taylor Lambert, Listing Contact: 415-845-5482
$498,000

2014 La Terrace CIR

1 Bed 1 Bath 650 Sq.Ft.

Description

Welcome to your new home! 2014 La Terrace is a beautifully updated top-floor residence in one of South San Joses most desirable resort-style communities. With nobody above you, this light-filled home features soaring cathedral ceilings, new flooring, fresh paint, modern touches, and central AC and heat.

The fully remodeled kitchen is designed for both everyday living and entertaining, featuring sleek, updated finishes, stainless steel top-of-the-line appliances, and a convenient eat-in bar. The spa-inspired bathroom offers an oversized shower and contemporary finishes. A huge walk-in closet provides exceptional storage, complemented by a second separate closet. The home also features a private balcony, in-unit laundry with a brand-new washer and dryer, additional storage, and a reserved parking.

Enjoy the beautifully maintained community surrounded by mature redwood trees, a scenic lake, walking paths, and resort-style amenities. Just minutes from Lake Almaden and its parks and trails, with Whole Foods, Costco, Oakridge Mall, shopping, restaurants, and major commute routes all nearby. A rare combination of stylish updates, privacy, comfort, and an unbeatable location, this home is a 10-out-of-10!!

Share Property

Location

2014 La Terrace CIR, San Jose, CA 95123

Status

For Sale

Date Sold

October 27, 2026
TAYLOR LAMBERT

TAYLOR LAMBERT

TITLE

Team Lead

Property Amenities

Interior
Laundry room Inside
Fireplace Living Room
Appliances Dishwasher, Microwave, Refrigerator, Washer Dryer
Total Bedrooms: 1
Full Bathrooms: 1
Other Interior Features Vaulted Ceiling, Walkin Closet
Area & Lot
Total area 650 Sq.Ft.
Living area 650 Sq.Ft.
MLS® ID ML82059636
Year Built 1985
School District SanJoseUnified
Type Condo
Status For Sale
Exterior
Stories 1
Pool Community Facility, In Ground
Air conditioning Central Forced Air
Heat type Forced Air
Water Source Public
Sewer Public Sewer
Parking Carport
Roof Composition
Utilities Public Utilities, Water Public
Finance
Sales Price $498,000
HOA Fees $728
Bright white kitchen with a marble-look island, stainless steel appliances, and a tall spring-coil faucet.

360 Virtual Tour

Take a tour of this property
Bright white kitchen with a marble-look island, stainless steel appliances, and a tall spring-coil faucet.

Schedule a Showing

We would love to show you our beautiful property. Please select your preferred date and time below. An agent will be in touch shortly to confirm your appointment.

Schedule a Showing

We would love to show you our beautiful property. Please select your preferred date and time below. An agent will be in touch shortly to confirm your appointment.
Thank you for your interest in 2014 La Terrace CIR, San Jose, CA 95123. We are reviewing your request and will be in touch shortly!

Mortgage Calculator

Estimate your monthly mortgage payment, including the principal and interest, property taxes, and HOA. Adjust the values to generate a more accurate rate.
All estimates are provided for informational purposes only. Actual amounts may vary.
$0,000 Your Payment 20 15 65
$0,000 Your Payment

Work With Us

You’ve got questions and we can’t wait to answer them.